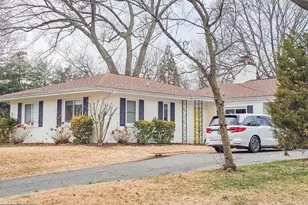
This is a carousel with tiles that activate property listing cards. Use the previous and next buttons to navigate.
1/1
$1,080,000
This is a carousel with tiles that activate property listing cards. Use the previous and next buttons to navigate.
1/1
Property Description
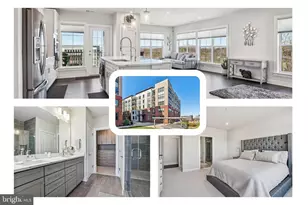
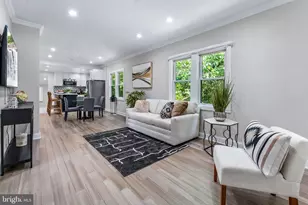
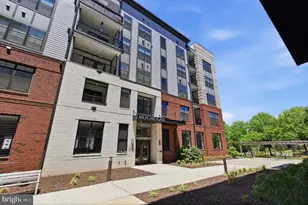
Escape the ordinary and embrace an elevated, harmonious lifestyle at 2820 Telek Place. Located in sought-after Eisenhower Square-an intimate community of just 67 contemporary townhomes-this exceptional residence blends clean modern architecture with warm, natural finishes in a prime Alexandria location. Enjoy the perfect balance of privacy and convenience, just minutes to Metro, Old Town Alexandria's waterfront, National Harbor, Reagan National Airport, the Pentagon, and Washington, DC. Offering approximately 2,580 square feet across four thoughtfully designed levels, this home delivers a refined "organic modern" aesthetic with 4 bedrooms, 4.5 baths, a 2-car garage, and a stunning private rooftop terrace-perfect for seamless indoor-outdoor living. Striking iron railings run throughout the home, adding a bold architectural element that complements the modern design. Versatile Entry Level A welcoming foyer leads to a flexible living space ideal for a guest suite, home office, gym, or au pair setup. This level features a spacious bedroom with ceiling fan and window shades, a full bath, and interior access to the 2-car garage equipped with premium NewAge cabinetry for exceptional storage. Dual-zone HVAC ensures year-round comfort. Light-Filled Main Level Designed to impress, the main level features soaring 10-foot ceilings, floor-to-ceiling windows, and hand-scraped hardwood floors that add warmth and texture. Sleek floating staircases paired with iron railings enhance the modern, open design. The family room is centered around a wall pre-wired for TV-perfect for relaxing or entertaining-and opens to a private balcony for fresh air and morning coffee. Gourmet Chef's Kitchen This beautifully appointed kitchen combines style and function with soft-close cabinetry, quartz countertops, and a full-height backsplash. Premium appliances include a six-burner gas range and panel-ready refrigerator and dishwasher. A large center island with seating for four anchors the space, complemented by Restoration Hardware pendant lighting and two generous pantries. Elegant Dining Area The dining space is highlighted by a striking Restoration Hardware chandelier, creating a perfect setting for gatherings. A stylish powder room with floor-to-ceiling tile completes the level. Restful Upper Level The primary suite offers a serene retreat with upgraded hardwood flooring, ceiling fan, window shades, and a custom California walk-in closet with built-in shelving. The spa-inspired bath features dual quartz vanities, floor-to-ceiling tile, a frameless glass shower with built-in bench, a private water closet, and elegant glass shelving. An additional ensuite bedroom and a conveniently located laundry room with added storage complete this level. Penthouse & Rooftop Oasis The top level is designed for both relaxation and entertaining, featuring a fourth bedroom with full bath and a bright loft with large sliding doors. Step outside to your private rooftop terrace finished with natural slate flooring and an outdoor living room complete with integrated planters, irrigation system, and ambient lighting-creating a true outdoor retreat for dining, entertaining, or unwinding under the stars. Unbeatable Location Ideally situated near popular restaurants, parks, trails, and breweries, with convenient access to Whole Foods, Trader Joe's, Wegmans, and Harris Teeter. Commuters will appreciate close proximity to Metro, major highways, Old Town Alexandria, National Landing, the Pentagon, and DCA. Modern luxury, exceptional design, and an unbeatable location-this is Alexandria living at its finest.
Full Property Details
Full Property Details for 2820 Telek Pl
General
- Sold For: $1,080,000
- HOA FEE: $176/month
- Taxes: $11,137 (2025)
- Status: Closed
- Type: Townhouse
- Source: BrightMLSMidAtlantic
- MLS ID: VAAX2059982
- Added to Site: 105 day(s) ago
Interior
- Flooring: Ceramic Tile, Hardwood
Rooms
Bathrooms
- Total Bathrooms: 5
- Full Bathrooms: 4
- Half Bathrooms: 1
- Upper 2 - Full Baths: 1
- Upper Floor Baths: 3
- Upper - Full Baths: 3
- Main Floor Baths: 1
- Main - 1/2 Baths: 1
- Lower Floor Baths: 1
- Lower - Full Baths: 1
Bedrooms
- Total Bedrooms: 4
- Bedrooms Upper: 3
- Bedrooms Lower: 1
- Bedrooms-Up2: 1
Additional Information
- Shared Amenities: Picnic Area
- Security/Safety: Security System
Exterior
- Exterior Features: Roof Deck
- Porch/Patio/Deck: Balcony
Parking
- Garage: Yes
- Garage Spaces: 2
- Total Spaces: 2
- Parking Features: Permit Included
- Parking Type: Attached Garage
- Garage Description: Garage - Rear Entry, Garage Door Opener
Location
- County: ALEXANDRIA CITY
- Subdivision: EISENHOWER SQUARE
- Driving Directions: Exit 176B or 174 from 95
- City Limits: Yes
School Information
- School District: Alexandria City Public Schools
- Elementary School: Lyles-Crouch
- Middle School: George Washington
- High School: T.C. Williams
Community
- Association: Yes
- Assoc. Name: EISENHOWER SQUARE
- Assoc. Fees Include: Common Area Maintenance, Lawn Maintenance, Management, Reserve Funds, Snow Removal, Trash
Heating & Cooling
- Central air: Yes
- Cooling Type: Central A/C
- Cooling Fuel: Electric
- Heating Type: Central
- Heating Fuel: Natural Gas
- Water Heater: Electric
Utilities
- Sewer: Public Sewer
- Water: Public
Structural Information
- Architectural Style: Contemporary
- Structure Type: Interior Row/Townhouse
- Builder: Toll Brothers
- Model: Colvin
- Construction: Brick, HardiPlank Type
- Foundation: Slab
- Roof: Rubber, Flat
- Walls/Ceilings: 9'+ Ceilings, Dry Wall
- Stories Description: Lower 1, Main, Upper 1, Upper 2
- Square Feet: 2,580
- Sq. Ft. Source: Estimated
- Living Area: 2,580 Sq. Ft.
- Finished Above Grnd: 2,580 Sq. Ft.
- Year Built: 2020
- Year Built Source: Estimated
Unit Information
Unit 1
- Bathrooms-Lower: 1
- Bedrooms-Lower: 1
Lot Features
- Lot Size (Sq. Ft.): 1,000
- Lot Size Source: Estimated
- Zoning: CDD#3
Green Features
- RFactor - Ceilings: 38
- RFactor - Walls: 21
Financial Considerations
- Price Per Sq. Ft.: $422.48
- Association Fee: $176
- Assoc Fee Freq.: Monthly
- Assessment Year: 2026
- City/TownTax Freq: Annually
- Tax w/Assessment: $1,059,338
- Tax Amount: $11,137
- Tax Year: 2025
- Terms: Standard Sale
Disclosures and Reports
- Ownership: Fee Simple
- Lot Number: 1061
Listed by McWilliams/Ballard, Inc., Juan A Ruiz-Sanchez
Sold by Samson Properties, Jessica Markita Corbett

Get Pre-Approved Today
Schools
Schools serving 2820 Telek Pl
School District:Alexandria City Public Schools
| Name | Grades | Distance |
|---|---|---|
Jefferson-Houston PreK-8 School 1501 Cameron Street, Alexandria, VA 22314 | PK-5 | 1.5 mi |
Lyles-Crouch Elementary 530 South Saint Asaph Street, Alexandria, VA 22314 | K-5 | 1.9 mi |
Alexandria City High School 3330 King Street, Alexandria, VA 22302 | 9-12 | 1.4 mi |
Disclaimer:
School attendance boundaries provided by ATTOM Data Solutions and are for reference only. Contact the school directly to verify enrollment eligibility.
Price & Sales History for 2820 Telek Pl
Date
Details
Price
Change
Source
7/20/2026
Sold
$1,080,000
-0.92%
MLS
5/13/2026
Listed
$1,090,000
—
MLS
Disclaimer: Historical sales information is derived from public records provided by the county offices. Information is not guaranteed and should be independently verified.
2820 Telek Place, Alexandria, VA 22314 (MLS# VAAX2059982) is a Townhouse property that was sold at $1,080,000 on July 20, 2026. Want to learn more about 2820 Telek Place? Do you have questions about finding other Townhouse real estate for sale in Alexandria? You can browse all Alexandria real estate or contact a Coldwell Banker agent to request more information.