This is a carousel with tiles that activate property listing cards. Use the previous and next buttons to navigate.
1/1
$810,000
This is a carousel with tiles that activate property listing cards. Use the previous and next buttons to navigate.
1/1
Property Description
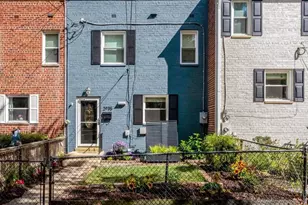
New to Market in popular Warwick Village! Open Sat & Sun!! Beautifully renovated & located toward the end of a coveted non-through street just a couple blocks from Mt Vernon Ave & the heart of Del Ray. New flagstone walkway & front steps with lovely established landscaping out front. Enter onto hardwood floors with spacious coat closet leading to fully renovated and reconfigured Kitchen/Dining area. Floorplan is opened up with replaced cabinetry, granite countertops, tile backsplash, SS appliances, gas cooking, peninsula w/ bar stool seating- all thoughtfully designed to maximize the space without sacrificing storage. Living Room with rear door out to large stone patio is an awesome space for summer BBQ's or hanging out by the fire pit. New custom banister, railing & steps take you upstairs to 3 Bedrooms, Primary with 2 closets & all closets have custom built-ins. Updated Full Bath & drop down stairs to Attic. Lower Level has just been renovated in 2026- new LVP flooring, fresh neutral paint, all new Full Bath has expanded shower & custom tile work with extra storage under stairs. BIG Ticket Improvements HERE: Windows 2024, Carrier AC & air handler 2024, Boiler (heat) 2021, Water heater 2021, Flagstone walkway 2023, Kit refrigerator 2026, Renovated LL Bath & RecRoom floors 2026.
Full Property Details
Full Property Details for 2932 Sycamore St
General
- Sold For: $810,000
- Taxes: $7,692 (2025)
- Status: Closed
- Type: Townhouse
- Source: BrightMLSMidAtlantic
- MLS ID: VAAX2060718
- Added to Site: 56 day(s) ago
Interior
- Rooms/Areas: Living Room, Primary Bedroom, Bedroom 2, Bedroom 3, Kitchen, Family Room, Foyer, Laundry
- Interior Features: Attic, Combination Dining/Living, Floor Plan - Open, Kitchen - Island, Recessed Lighting, Upgraded Countertops, Window Treatments, Wood Floors
- Appliances: Built-In Microwave, Dryer, Disposal, Oven/Range - Gas, Refrigerator, Stainless Steel Appliances, Washer
- Flooring: Hardwood, Ceramic Tile, Luxury Vinyl Plank
Rooms
Bathrooms
- Total Bathrooms: 2
- Full Bathrooms: 2
- Upper Floor Baths: 1
- Upper - Full Baths: 1
- Lower Floor Baths: 1
- Lower - Full Baths: 1
Bedrooms
- Total Bedrooms: 3
- Bedrooms Upper: 3
Other Rooms
- Laundry: Basement
Exterior
- Exterior Features: Extensive Hardscape, Sidewalks
- Porch/Patio/Deck: Patio(s)
Parking
- Parking Type: On Street
Location
- County: ALEXANDRIA CITY
- Subdivision: WARWICK VILLAGE
- Building Name: WARWICK VILLAGE
- Driving Directions: From 395: South on Glebe, Right on Mt Vernon towards Del Ray, Right on Kennedy, 2nd right on Sycamore, down on your left
- City Limits: Yes
School Information
- School District: Alexandria City Public Schools
Heating & Cooling
- Central air: Yes
- Cooling Type: Central A/C
- Cooling Fuel: Electric
- Heating Type: Radiator
- Heating Fuel: Natural Gas
- Water Heater: Natural Gas
Utilities
- Sewer: Public Sewer
- Water: Public
Structural Information
- Architectural Style: Colonial
- Structure Type: Interior Row/Townhouse
- Construction: Brick, Vinyl Siding, Wood Siding
- Basement: Yes
- Basement Desc.: Full, Daylight, Partial, Improved, Partially Finished
- Foundation: Block
- Roof: Asphalt
- Windows: Double Pane, Energy Efficient, Replacement, Vinyl Clad
- Stories Description: Lower 1, Main, Upper 1
- Square Feet: 1,653
- Sq. Ft. Source: Estimated
- Living Area: 1,603 Sq. Ft.
- Finished Above Grnd: 1,102 Sq. Ft.
- Finished Below Grnd: 501 Sq. Ft.
- Year Built: 1955
- Year Built Source: Assessor
- Property Condition: Excellent
Unit Information
Unit 1
- Bathrooms-Lower: 1
Lot Features
- Lot Size (Acres): 0.04
- Lot Size (Sq. Ft.): 1,665
- Lot Size Source: Assessor
- Zoning: RA
- Lot Description: Landscaping
- Fencing (Description): Rear, Wood
Financial Considerations
- Price Per Sq. Ft.: $735.03
- Assessment Year: 2025
- City/TownTax: $7,692
- City/TownTax Freq: Annually
- County Tax Freq: Annually
- Tax w/Assessment: $677,712
- Tax Amount: $7,692
- Tax Year: 2025
- Terms: Standard Sale
- Tax Total Finished Sq. Ft.: 1603
Disclosures and Reports
- Ownership: Fee Simple
- Exclusions: Upstairs hallway ceiling light does NOT convey. To be replaced before settlement.
- Inclusions: Primary BR wall mounted TV
- Section: 1
- Lot Number: 11
Listed by Weichert, REALTORS, David M Swartzbaugh
Sold by Keller Williams Realty, Julio R Ramirez

Get Pre-Approved Today
Schools
Schools serving 2932 Sycamore St
School District:Alexandria City Public Schools
| Name | Grades | Distance |
|---|---|---|
Mount Vernon Community School 2601 Commonwealth Ave, Alexandria, VA 22305 | K-5 | 0.4 mi |
Jefferson-Houston PreK-8 School 1501 Cameron Street, Alexandria, VA 22314 | PK-5 | 1.7 mi |
Alexandria City High School 3330 King Street, Alexandria, VA 22302 | 9-12 | 1.3 mi |
Disclaimer:
School attendance boundaries provided by ATTOM Data Solutions and are for reference only. Contact the school directly to verify enrollment eligibility.
Price & Sales History for 2932 Sycamore St
Date
Details
Price
Change
Source
6/12/2026
Sold
$810,000
—
MLS
5/15/2026
Listed
$810,000
—
MLS
Disclaimer: Historical sales information is derived from public records provided by the county offices. Information is not guaranteed and should be independently verified.
2932 Sycamore Street, Alexandria, VA 22305 (MLS# VAAX2060718) is a Townhouse property that was sold at $810,000 on June 12, 2026. Want to learn more about 2932 Sycamore Street? Do you have questions about finding other Townhouse real estate for sale in Alexandria? You can browse all Alexandria real estate or contact a Coldwell Banker agent to request more information.