This is a carousel with tiles that activate property listing cards. Use the previous and next buttons to navigate.
1/24
$4,000 Just Listed
This is a carousel with tiles that activate property listing cards. Use the previous and next buttons to navigate.
1/24
Property Description
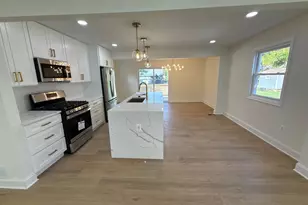
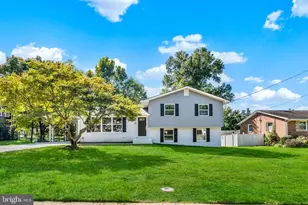
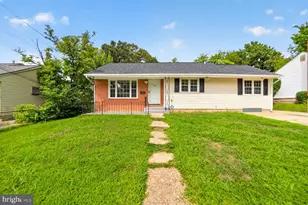
Experience the charm of Warwick Village in this beautifully updated end unit townhome featuring three spacious bedrooms and two full bathrooms. Filled with natural light and thoughtfully enhanced throughout, this inviting residence offers the perfect balance of comfort, style, and convenience. Step outside to an impressive private fenced backyard retreat complete with an expansive patio, creating an ideal setting for outdoor dining, entertaining, or simply unwinding after a long day. The bright and welcoming interior provides comfortable living spaces designed to fit a variety of lifestyles. Ideally positioned near shopping, dining, parks, Metro access, major commuter routes, and everyday conveniences, this exceptional home places everything you need within easy reach. A rare opportunity to enjoy modern living in one of the area's most desirable communities. Minimum credit score of 675 and income of 3x the monthly rent. All applicants much meet the following criteria 1. Verifiable gross income of at least 3x the monthly rent 2. Credit score of 675 or above 3. No evictions of landlords judgements Move In Fee $150 Monthly Administration Fee $10 Monthly Resident Benefit Package Fee $45.95 $75 Pet Inspection every 6 months Additional fees may apply subject to the association applicable to the property.
Full Property Details
Full Property Details for 2940 Sycamore St
General
- Rent: $4,000
- Status: Active
- Type: Townhouse
- Source: BrightMLSMidAtlantic
- MLS ID: VAAX2063414
- Updated: Today (7/13/2026)
- Added to Site: Today
Rental Information
- Max. Lease (Mths): 24
- Min. Lease (Mths): 12
Interior
- Number of Rooms: 7
- Interior Features: Breakfast Area, Combination Dining/Living, Floor Plan - Traditional, Kitchen - Galley, Recessed Lighting, Window Treatments, Wood Floors
- Appliances: Built-In Microwave, Dryer, Washer, Dishwasher, Disposal, Refrigerator, Icemaker, Stove
- Flooring: Hardwood, Ceramic Tile
Rooms
Bathrooms
- Total Bathrooms: 2
- Full Bathrooms: 2
- Upper Floor Baths: 1
- Upper - Full Baths: 1
- Lower Floor Baths: 1
- Lower - Full Baths: 1
Bedrooms
- Total Bedrooms: 3
- Bedrooms Upper: 3
Other Rooms
- Laundry: Lower Floor
Exterior
- Exterior Features: Extensive Hardscape
Parking
- Parking Type: On Street
Location
- County: ALEXANDRIA CITY
- Subdivision: WARWICK VILLAGE
- Building Name: WARWICK VILLAGE
- Cross Streets: Kennedy
- Driving Directions: OFF Landover street
School Information
- School District: Alexandria City Public Schools
Community
- Pets Allowed: Yes
- Pets: Case by Case Basis, Dogs OK, Pet Addendum/Deposit
Heating & Cooling
- Central air: Yes
- Cooling Type: Central A/C
- Cooling Fuel: Electric
- Heating Type: Central
- Heating Fuel: Natural Gas
- Water Heater: Natural Gas
Utilities
- Sewer: Public Sewer
- Water: Public
Structural Information
- Architectural Style: Colonial
- Structure Type: End of Row/Townhouse
- Construction: Other
- Basement: Yes
- Basement Desc.: Full
- Foundation: Slab
- Windows: Energy Efficient, Double Pane
- Doors: Storm, Insulated
- Stories Description: Lower 1, Main, Upper 1
- Square Feet: 1,653
- Sq. Ft. Source: Assessor
- Living Area: 1,653 Sq. Ft.
- Finished Above Grnd: 1,102 Sq. Ft.
- Finished Below Grnd: 551 Sq. Ft.
- Basement Finished: 100%
- Year Built: 1956
- Year Built Source: Assessor
Unit Information
Unit 1
- Bathrooms-Lower: 1
Additional Structures
- Other Structures: Shed
Lot Features
- Property View: Trees/Woods
- Lot Size (Acres): 0.06
- Lot Size (Sq. Ft.): 2,437
- Lot Size Source: Assessor
- Zoning: RA
- Lot Description: Backs to Trees, Landscaping, No Thru Street, Private, Secluded
Financial Considerations
- Price Per Sq. Ft.: $3.63
- Move In Fee: Yes
- Move In Fee: $150
- Security Deposit: $4,000
- Pet Deposit: $500
- Tax w/Assessment: $797,856
- Tax Total Finished Sq. Ft.: 1653
Disclosures and Reports
- Ownership: Other
Listed by Samson Properties, Andre R Perry
Schools
Schools serving 2940 Sycamore St
School District:Alexandria City Public Schools
| Name | Grades | Distance |
|---|---|---|
Mount Vernon Community School 2601 Commonwealth Ave, Alexandria, VA 22305 | K-5 | 0.4 mi |
Jefferson-Houston PreK-8 School 1501 Cameron Street, Alexandria, VA 22314 | PK-5 | 1.8 mi |
Alexandria City High School 3330 King Street, Alexandria, VA 22302 | 9-12 | 1.3 mi |
Disclaimer:
School attendance boundaries provided by ATTOM Data Solutions and are for reference only. Contact the school directly to verify enrollment eligibility.
Price History for 2940 Sycamore St
Date
Details
Price
Change
Source
7/13/2026
Listed
$4,000
—
MLS
Disclaimer: Historical sales information is derived from public records provided by the county offices. Information is not guaranteed and should be independently verified.
2940 Sycamore Street, Alexandria, VA 22305 (MLS# VAAX2063414) is a Townhouse property with 3 bedrooms and 2 full bathrooms. 2940 Sycamore Street is currently listed for rent at $4,000 and was received on July 13, 2026. Want to learn more about 2940 Sycamore Street? Do you have questions about finding other real estate for sale or rent in Alexandria? You can browse all Alexandria rentals or contact a Coldwell Banker agent to request more information.