No photo available
$825,000 Just Listed
Property Description
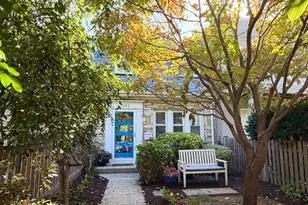
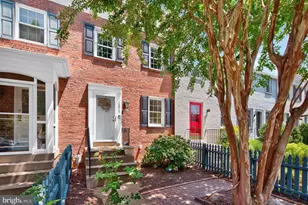
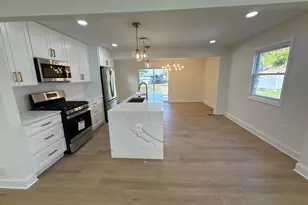
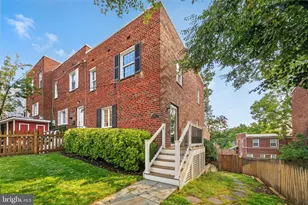
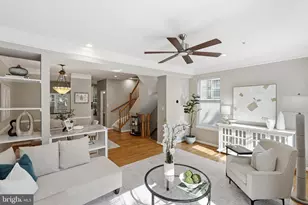
Welcome to 3035 Manning Street, a beautifully updated end-unit townhome in the heart of Del Ray! Filled with natural light from three sides, this charming home offers an ideal combination of thoughtful updates, functional living spaces, and an unbeatable location. Inside, hardwood floors, Craftsman-style doors and trim, and upgraded lighting add warmth and character throughout. The main level features an inviting living and dining area that flows seamlessly into the updated kitchen, complete with quartz countertops, stainless steel appliances, a built-in buffet, and pantry storage. A convenient entryway drop zone adds everyday functionality. Upstairs, two generously sized bedrooms share a full hall bathroom, while the fully finished lower level offers flexible living space, a second full bathroom, additional storage, and direct access to the spacious, fully fenced patio-perfect for outdoor dining and entertaining. A rear alley provides convenient additional parking access and connects to the Mount Jefferson Park and Greenway, with walking trails, playgrounds, and a dog park nearby. Enjoy all that Del Ray has to offer, from its beloved restaurants, coffee shops, and Saturday farmers market to easy access to Potomac Yard, Old Town Alexandria, Reagan National Airport, and Washington, DC. A wonderful opportunity to enjoy the charm and convenience of one of Alexandria's most beloved neighborhoods!
Full Property Details
Full Property Details for 3035 Manning St
General
- Price: $825,000
- Taxes: $8,941 (2026)
- Status: Active
- Type: Townhouse
- Source: BrightMLSMidAtlantic
- MLS ID: VAAX2066422
- Updated: 10/19/2026
- Added to Site: 4 day(s) ago
Interior
- Interior Features: Dining Area, Upgraded Countertops, Wood Floors, Ceiling Fan(s), Combination Kitchen/Living, Floor Plan - Open, Recessed Lighting
- Appliances: Built-In Microwave, Dryer, Washer, Dishwasher, Disposal, Refrigerator, Icemaker, Stove
- Flooring: Hardwood
Rooms
Bathrooms
- Total Bathrooms: 2
- Full Bathrooms: 2
- Upper Floor Baths: 1
- Upper - Full Baths: 1
- Lower Floor Baths: 1
- Lower - Full Baths: 1
Bedrooms
- Total Bedrooms: 2
- Bedrooms Upper: 2
Other Rooms
- Laundry: Basement, Has Laundry
Additional Information
- Security/Safety: Smoke Detector
Exterior
- Porch/Patio/Deck: Patio(s)
Parking
- Parking Type: On Street, Off Street, Alley
Location
- County: ALEXANDRIA CITY
- Subdivision: WAVERLY TAYLOR
- Cross Streets: Commonwealth Ave
- Driving Directions: From Braddock Road Metro: Right onto Mt Vernon Avenue, Right onto Clifford, Left on Manning St. to the home on the Right
- Location Details: Urban
School Information
- School District: Alexandria City Public Schools
- Elementary School: Cora Kelly Magnet
- Middle School: George Washington
- High School: Alexandria City
Community
- Pets Allowed: Yes
- Pets: No Pet Restrictions
Heating & Cooling
- Central air: Yes
- Cooling Type: Central A/C
- Cooling Fuel: Electric
- Heating Type: Central
- Heating Fuel: Natural Gas
- Water Heater: Electric
Utilities
- Sewer: Public Sewer
- Water: Public
Structural Information
- Architectural Style: Colonial
- Structure Type: End of Row/Townhouse
- Construction: Brick, Masonry
- Basement: Yes
- Basement Entrance: Yes
- Basement Desc.: Fully Finished, Rear Entrance
- Foundation: Brick/Mortar
- Stories Description: Lower 1, Main, Upper 1
- Square Feet: 1,346
- Sq. Ft. Source: Estimated
- Living Area: 1,346 Sq. Ft.
- Finished Above Grnd: 930 Sq. Ft.
- Finished Below Grnd: 416 Sq. Ft.
- Year Built: 1943
- Year Built Source: Estimated
- Property Condition: Very Good
Unit Information
Unit 1
- Bathrooms-Lower: 1
Lot Features
- Lot Size (Acres): 0.04
- Lot Size (Sq. Ft.): 1,727
- Lot Size Source: Estimated
- Zoning: RB
Financial Considerations
- Price Per Sq. Ft.: $887.1
- Assessment Year: 2026
- Tax w/Assessment: $787,779
- Tax Amount: $8,941
- Tax Year: 2026
Disclosures and Reports
- Ownership: Fee Simple
- Inclusions: Storage shed & trunk in rear patio
- Lot Number: 8
Listed by TTR Sotheby's International Realty, Kathleen R. Grieco and TTR Sotheby's International Realty, Caitlin Ruzika
Get Pre-Approved Today
Schools
Schools serving 3035 Manning St
School District:Alexandria City Public Schools
| Name | Grades | Distance |
|---|---|---|
Cora Kelly School for Math Science and Technology 3600 Commonwealth Avenue, Alexandria, VA 22305 | K-5 | 0.4 mi |
Jefferson-Houston PreK-8 School 1501 Cameron Street, Alexandria, VA 22314 | PK-5 | 1.7 mi |
Alexandria City High School 3330 King Street, Alexandria, VA 22302 | 9-12 | 1.5 mi |
Disclaimer:
School attendance boundaries provided by ATTOM Data Solutions and are for reference only. Contact the school directly to verify enrollment eligibility.
Price & Sales History for 3035 Manning St
Date
Details
Price
Change
Source
10/16/2026
Listed
$825,000
31.79%
MLS
4/12/2018
Sold
$626,000
—
Public Record
Disclaimer: Historical sales information is derived from public records provided by the county offices. Information is not guaranteed and should be independently verified.
Tax History
Tax History for 3035 Manning St
Year
Property Taxes
Change
Tax Assessment
Change
2025
$9,145
—
$787,779
5%
2025
$9,145
—
$749,341
—
2024
$9,145
11%
$749,341
1%
2023
$8,267
3%
$744,764
3%
2022
$8,016
5%
$722,174
5%
2021
$7,651
3%
$689,284
5%
2020
$7,451
45%
$659,384
6%
2018
$5,142
—
$621,984
37%
2018
$5,142
9%
$455,056
9%
2017
$4,732
14%
$418,759
8%
2016
$4,141
8%
$385,959
5%
2015
$3,829
1%
$367,146
1%
2014
$3,788
—
$363,151
—
Disclaimer: Historical tax information is derived from public records provided by the county offices. Information is not guaranteed and should be independently verified.
Estimate the Cost
Estimate the Cost for 3035 Manning St
3035 Manning Street, Alexandria, VA 22305 (MLS# VAAX2066422) is a Townhouse property with 2 bedrooms and 2 full bathrooms. 3035 Manning Street is currently listed for $825,000 and was received on October 16, 2026. Want to learn more about 3035 Manning Street? Do you have questions about finding other Townhouse real estate for sale in Alexandria? You can browse all Alexandria real estate or contact a Coldwell Banker agent to request more information.