This is a carousel with tiles that activate property listing cards. Use the previous and next buttons to navigate.
1/1
$610,000
This is a carousel with tiles that activate property listing cards. Use the previous and next buttons to navigate.
1/1
Property Description
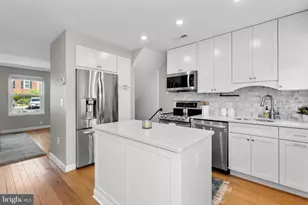
This stunning 14th-floor 2BR/2BA + den luxury condo has been completely renovated with over $70K in designer updates (2020). One of only three residences featuring the largest non-penthouse floor plan (1400+sq ft)Â in the building with two substantial walk-in closets providing maximum storage. Floor-to-ceiling windows in the primary suite frame sweeping South-Eastern city views, with large windows carrying the same light and view into the living area and second bedroom. Nine-foot ceilings and a gas fireplace round out the living space. While this residence doesn't feature a private terrace, its larger footprint and extensive renovations offer exceptional value at the same price point as its sister unit, which recently closed. Every inch of this residence has been thoughtfully upgraded- the gourmet kitchen was completely reimagined with new J&K cabinetry (dovetail drawers, soft-close), quartz countertops with seating for four, pendant lighting, and high-end stainless-steel appliances. Both bathrooms were renovated with new quartz counters, ceramic tile, recessed lighting, a soaking tub in the second bath, a glass shower door in the primary bath, and Bluetooth exhaust fans. All living area flooring has been replaced with luxurious Birch Teak engineered hardwood and all walls painted in a modern Behr Dolphin Fin color - with recessed accent lighting added in the living room and both bedrooms, highlighting the sophistication and elegance of the spaces. Top-down/bottom-up blinds outfit the living room and bedroom windows. Additional upgrades include: electrical outlets (tamper resistant) and switches, custom closet organization in the primary bedroom, den, and second bedroom, a Google Nest smart thermostat, a new stacked LG ThinQ smart washer/steam dryer (2023), and FloodStop electric shut-off valves for added laundry protection. Two large tandem parking spaces (89 & 90) on G1 and a private storage cage complete the offering. Northampton Place is one of the best-maintained communities in the DC Metro area, with a proactive management approach reflected in the condo fees. Common areas were renovated in 2020 and hallways updated in 2023. Building amenities include a fitness center with sauna, party room, billiard room, landscaped courtyard with gas grills and fire pit, heated pool, and 24-hour concierge. A commuter's dream - just off I-395, with a Metrobus stop on-property, connecting directly to Pentagon Metro Station. Harris Teeter and Silver Diner at the new Gateway at King & Beauregard are just 1.5 blocks away. This is an incredible opportunity - offers welcomed. "¢ Â Walk Score 74Â "¢ Â Transit Score 62Â "¢ Â Bike Score 63
Full Property Details
Full Property Details for 3101 N Hampton Dr #1401
General
- Sold For: $610,000
- HOA FEE: $1,065/month
- Taxes: $5,135 (2026)
- Status: Closed
- Type: Condo
- Source: BrightMLSMidAtlantic
- MLS ID: VAAX2063766
- Added to Site: 42 day(s) ago
Interior
- Number of Rooms: 9
- Rooms/Areas: Living Room, Dining Room, Primary Bedroom, Bedroom 2, Kitchen, Foyer, Study, Laundry, Bathroom 2, Primary Bathroom
- Interior Features: Floor Plan - Open, Kitchen - Gourmet, Wood Floors, Walk-in Closet(s), Sprinkler System, Recessed Lighting, Crown Moldings, Dining Area
- Fireplace: Yes
- Number of Fireplaces: 1
- Fireplace(s): Fireplace - Glass Doors
- Appliances: Built-In Microwave, Refrigerator, Icemaker, Oven/Range - Electric, Dishwasher, Disposal, Stainless Steel Appliances, Washer/Dryer Stacked, Washer - Front Loading, Dryer - Front Loading
- Flooring: Hardwood, Carpet, Ceramic Tile
Rooms
Bathrooms
- Total Bathrooms: 2
- Full Bathrooms: 2
- Main Floor Baths: 2
- Main - Full Baths: 2
Bedrooms
- Total Bedrooms: 2
- Bedrooms Main & Up: 2
Other Rooms
- Laundry: Dryer In Unit, Washer In Unit
Additional Information
- Shared Amenities: Concierge, Elevator, Pool - Outdoor
- Shared Pool: Yes
- Pool: Yes
- Security/Safety: Desk in Lobby, Carbon Monoxide Detector(s), Smoke Detector, Sprinkler System - Indoor, Resident Manager
Exterior
- Exterior Features: BBQ Grill, Sidewalks, Street Lights, Underground Lawn Sprinkler
Parking
- Garage: Yes
- Garage Spaces: 2
- Assigned Spaces: 2
- Total Spaces: 2
- Parking Features: Assigned, Secure Parking
- Parking Type: Parking Garage
- Garage Description: Underground, Garage Door Opener
Location
- County: ALEXANDRIA CITY
- Subdivision: NORTHAMPTON PLACE
- Building Name: NORTHAMPTON CONDOMINIUMS
- Cross Streets: King St
- Driving Directions: From DC take I-395 south; exit King St West; turn left at 3rd light onto North Hampton Drive (building is on left corner), turn first left into driveway. Park in front circle and obtain parking pass from concierge for underground parking.
- Direction Faces: Southeast
- Location Details: Urban
- City Limits: Yes
School Information
- School District: Alexandria City Public Schools
- Elementary School: John Adams
- Middle School: Francis C Hammond
- High School: T.C. Williams
Community
- Assoc. Fees Include: Common Area Maintenance, Ext Bldg Maint, Gas, Lawn Maintenance, Management, Pool(s), Reserve Funds, Sewer, Snow Removal, Water, Trash
- Pets Allowed: Yes
- Pets: Breed Restrictions, Size/Weight Restriction, Number
Heating & Cooling
- Central air: Yes
- Cooling Type: Central A/C
- Cooling Fuel: Electric
- Heating Type: Forced Air, Heat Pump(s)
- Heating Fuel: Electric
- Water Heater: Natural Gas
Utilities
- Sewer: Public Sewer
- Water: Public
- Utility Description: Cable TV Available
Structural Information
- Architectural Style: Contemporary
- Structure Type: Hi-Rise 9+ Floors
- Builder: ERKILITIAN
- Model: BERKSHIRE II
- Construction: Masonry
- Foundation: Pilings
- Roof: Built-Up
- Walls/Ceilings: 9'+ Ceilings
- Windows: Double Pane
- Doors: Six Panel
- Entry Floor Number: 14
- Elevator(s ): 4
- Stories/Levels: 16
- Stories Description: Main
- Square Feet: 1,417
- Sq. Ft. Source: Estimated
- Living Area: 1,417 Sq. Ft.
- Finished Above Grnd: 1,417 Sq. Ft.
- Year Built: 2004
- Year Built Source: Estimated
- Property Condition: Excellent
Unit Information
- Unit Floor in Bldg.: 1
Lot Features
- Property View: Trees/Woods, City
- Zoning: CRMU/H
Financial Considerations
- Price Per Sq. Ft.: $430.49
- Condo Fee: $1,065
- Condo Fee Freq: Monthly
- Assessment Year: 2026
- City/TownTax: $5,135
- City/TownTax Freq: Annually
- Tax w/Assessment: $443,848
- Tax Amount: $5,135
- Tax Year: 2026
- Terms: Standard Sale
Disclosures and Reports
- Ownership: Condominium
- Condo: Yes
Listed by Berkshire Hathaway HomeServices PenFed Realty, Gregory L Beeker
Sold by Samson Properties, Monica D Fortune

Get Pre-Approved Today
Schools
Schools serving 3101 N Hampton Dr #1401
School District:Alexandria City Public Schools
| Name | Grades | Distance |
|---|---|---|
John Adams Elementary School 5651 Rayburn Avenue, Alexandria, VA 22311 | K-5 | 1.1 mi |
Jefferson-Houston PreK-8 School 1501 Cameron Street, Alexandria, VA 22314 | PK-5 | 3.4 mi |
Alexandria City High School 3330 King Street, Alexandria, VA 22302 | 9-12 | 1.5 mi |
Disclaimer:
School attendance boundaries provided by ATTOM Data Solutions and are for reference only. Contact the school directly to verify enrollment eligibility.
Price & Sales History for 3101 N Hampton Dr #1401
Date
Details
Price
Change
Source
9/25/2026
Sold
$610,000
—
MLS
8/28/2026
Listed
$610,000
—
MLS
Disclaimer: Historical sales information is derived from public records provided by the county offices. Information is not guaranteed and should be independently verified.
3101 N Hampton Drive #1401, Alexandria, VA 22302 (MLS# VAAX2063766) is a Condo property that was sold at $610,000 on September 25, 2026. Want to learn more about 3101 N Hampton Drive #1401? Do you have questions about finding other Condo real estate for sale in Alexandria? You can browse all Alexandria real estate or contact a Coldwell Banker agent to request more information.