This is a carousel with tiles that activate property listing cards. Use the previous and next buttons to navigate.
1/1
$500,000
This is a carousel with tiles that activate property listing cards. Use the previous and next buttons to navigate.
1/1
Property Description
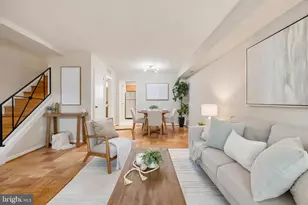
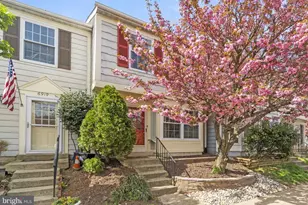
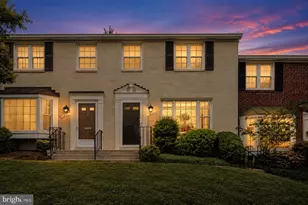
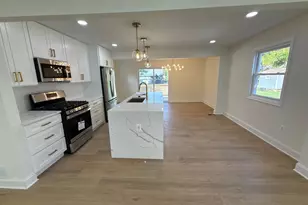
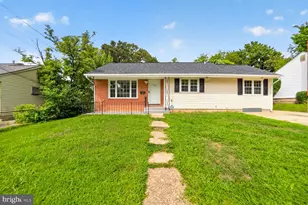
This is the ideal Parkfairfax end unit that everyone has been looking for! Set beneath mature trees and refreshed landscaping, framed by a classic red brick facade and white columned entrance, and renovated in 2025 from the inside out. The Washington model floor plan delivers two bedrooms and one bath in a layout that feels just like a townhome. As an end unit, natural light arrives from three exposures, pouring into a generous living room with parquet hardwood floors and crown molding, and a separate dining room that opens to a rear deck overlooking a lush, park-like setting. The renovation started where it matters most: asbestos abated from the attic, all plumbing replaced, updated electrical panel, and 3 wall-mounted mini split system installed, erasing the baseboard heaters and in the wall units of an earlier era entirely. The kitchen is a 2025 renovation down to the studs. Taj Mahal quartzite counters run the length of the space alongside Fabuwood cabinetry with custom pull-outs, a farmhouse sink, white subway tile backsplash, and open corner shelving. New white oak floors run underfoot, recessed lighting on a smart switch, and brand-new stainless steel appliances complete the space. Upstairs, the bathroom received the same care: new plumbing, a dark walnut vanity with recessed medicine cabinet, classic black-and-white mosaic tile floors, wainscoting on the lower walls, and a green accent tile band in the tub surround. The brand new LG Washtower is tucked neatly in the hall closet for convenience. The hardwood floors continue throughout both bedrooms. The primary bedroom has a generous sized closet and windows on both sides. The second bedroom offers a spacious retreat for another family member, guest, or would make an excellent office. Outside the front door, Parkfairfax delivers: a community pool, tennis courts, playgrounds, and an express bus to the Pentagon steps from the building. Access to Rt395 is less than a half a mile away, making commuting to Arlington or Washington D.C effortless. One assigned parking spot and ample street parking making living here feel easy. 3128 Martha Custis represents a new standard for Parkfairfax living.
Full Property Details
Full Property Details for 3128 Martha Custis Dr
General
- Sold For: $500,000
- HOA FEE: $650/month
- Taxes: $4,746 (2026)
- Status: Closed
- Type: Townhouse
- Source: BrightMLSMidAtlantic
- MLS ID: VAAX2062770
- Added to Site: 68 day(s) ago
Interior
- Number of Rooms: 6
- Rooms/Areas: Living Room, Dining Room, Kitchen
- Interior Features: Attic, Bathroom - Tub Shower, Ceiling Fan(s), Combination Dining/Living, Crown Moldings, Dining Area, Floor Plan - Open, Kitchen - Island, Recessed Lighting, Upgraded Countertops, Wood Floors
- Appliances: Built-In Microwave, Dishwasher, Disposal, Dryer - Front Loading, Icemaker, Oven/Range - Gas, Refrigerator, Stainless Steel Appliances, Washer - Front Loading, Washer/Dryer Stacked
- Flooring: Hardwood
Rooms
Bathrooms
- Total Bathrooms: 1
- Full Bathrooms: 1
- Upper Floor Baths: 1
- Upper - Full Baths: 1
Bedrooms
- Total Bedrooms: 2
- Bedrooms Upper: 2
Other Rooms
- Laundry: Upper Floor
Additional Information
- Shared Amenities: Common Grounds, Pool - Outdoor, Tennis Courts, Tot Lots/Playground
- Shared Pool: Yes
- Pool: Yes
Exterior
- Porch/Patio/Deck: Deck(s)
Parking
- Total Spaces: 1
- Parking Features: Unassigned
- Parking Type: On Street, Parking Lot
Location
- County: ALEXANDRIA CITY
- Subdivision: PARKFAIRFAX
- Cross Streets: Ravensworth Pl
- Driving Directions: From N Quaker lane, turn right on Preston, right on Martha Custis
- Direction Faces: North
- Location Details: Corner Lot/Unit
- City Limits: Yes
School Information
- School District: Alexandria City Public Schools
- Elementary School: Charles Barrett
- Middle School: George Washington
- High School: Alexandria City
Community
- Assoc. Fees Include: Common Area Maintenance, Ext Bldg Maint, Lawn Care Front, Lawn Care Rear, Management, Parking Fee, Pool(s), Recreation Facility, Reserve Funds, Sewer, Snow Removal, Trash, Water
- Pets Allowed: Yes
- Pets: Case by Case Basis
Heating & Cooling
- Cooling Type: Ductless/Mini-Split
- Cooling Fuel: Electric
- Heating Type: Wall Unit
- Heating Fuel: Electric
- Water Heater: Natural Gas
Utilities
- Sewer: Public Sewer
- Water: Public
- Utility Description: Cable TV Available, Natural Gas Available, Electric Available
Structural Information
- Architectural Style: Colonial
- Structure Type: End of Row/Townhouse
- Construction: Brick
- Foundation: Crawl Space
- Roof: Slate
- Walls/Ceilings: Dry Wall, Plaster Walls
- Stories/Levels: 2
- Stories Description: Main, Upper 1
- Square Feet: 930
- Sq. Ft. Source: Estimated
- Living Area: 930 Sq. Ft.
- Finished Above Grnd: 930 Sq. Ft.
- Year Built: 1941
- Year Built Source: Estimated
- Property Condition: Excellent
Unit Information
- Unit Floor in Bldg.: 2
Lot Features
- Property View: Garden/Lawn, Street
- Zoning: RB
Financial Considerations
- Price Per Sq. Ft.: $534.41
- Condo Fee: $650
- Condo Fee Freq: Monthly
- Assessment Year: 2026
- City/TownTax: $4,746
- City/TownTax Freq: Annually
- Tax w/Assessment: $450
- Tax Amount: $4,746
- Tax Year: 2026
- Terms: Standard Sale
Disclosures and Reports
- Ownership: Condominium
- Condo: Yes
- Lot Number: 210-3128
Listed by Corcoran McEnearney, Hannah Wolf
Sold by Corcoran McEnearney, Nancy Thompson Lacey

Get Pre-Approved Today
Schools
Schools serving 3128 Martha Custis Dr
School District:Alexandria City Public Schools
| Name | Grades | Distance |
|---|---|---|
Charles Barrett Elementary School 1115 Martha Custis Drive, Alexandria, VA 22302 | K-5 | 0.7 mi |
Jefferson-Houston PreK-8 School 1501 Cameron Street, Alexandria, VA 22314 | PK-5 | 2.2 mi |
Alexandria City High School 3330 King Street, Alexandria, VA 22302 | 9-12 | 0.6 mi |
Disclaimer:
School attendance boundaries provided by ATTOM Data Solutions and are for reference only. Contact the school directly to verify enrollment eligibility.
Price & Sales History for 3128 Martha Custis Dr
Date
Details
Price
Change
Source
7/14/2026
Sold
$500,000
0.6%
MLS
6/19/2026
Listed
$497,000
—
MLS
Disclaimer: Historical sales information is derived from public records provided by the county offices. Information is not guaranteed and should be independently verified.
3128 Martha Custis Drive, Alexandria, VA 22302 (MLS# VAAX2062770) is a Townhouse property that was sold at $500,000 on July 14, 2026. Want to learn more about 3128 Martha Custis Drive? Do you have questions about finding other Townhouse real estate for sale in Alexandria? You can browse all Alexandria real estate or contact a Coldwell Banker agent to request more information.