Full Property Details for 315 Hearthstone Mews
General
- Rent: $5,300
- Status: Closed
- Type: Townhouse
- Source: BrightMLSMidAtlantic
- MLS ID: VAAX2060514
- Added to Site: 151 day(s) ago
Rental Information
- Max. Lease (Mths): 24
- Min. Lease (Mths): 12
- Rent Includes: Trash Removal
Interior
- Rooms/Areas: Bedroom 3, Bedroom 1, Bathroom 2, Full Bath
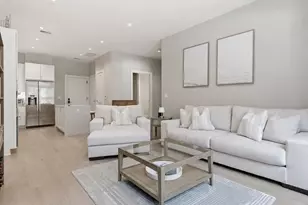
- Interior Features: Built-Ins, Ceiling Fan(s), Combination Kitchen/Dining, Crown Moldings, Dining Area, Floor Plan - Open, Kitchen - Island, Recessed Lighting, Bathroom - Soaking Tub, Bathroom - Stall Shower, Walk-in Closet(s), Window Treatments, Wood Floors
- Fireplace: Yes
- Number of Fireplaces: 1
- Fireplace(s): Gas/Propane, Screen
- Appliances: Built-In Microwave, Dishwasher, Disposal, Exhaust Fan, Refrigerator, Stainless Steel Appliances, Water Heater, Cooktop, Dryer - Front Loading, Range Hood, Washer/Dryer Stacked, Washer - Front Loading, Oven - Single
- Flooring: Hardwood, Stone, Ceramic Tile
Rooms
- Total Bathrooms: 4
- Full Bathrooms: 2
- Half Bathrooms: 2
- Upper 2 - Full Baths: 1
- Upper Floor Baths: 2
- Upper - Full Baths: 2
- Main Floor Baths: 1
- Main - 1/2 Baths: 1
- Lower Floor Baths: 1
- Lower - 1/2 Baths: 1
- Total Bedrooms: 3
- Bedrooms Upper: 3
- Bedrooms-Up2: 1
- Laundry: Dryer In Unit, Upper Floor, Washer In Unit
Additional Information
- Shared Amenities: None
- Security/Safety: Carbon Monoxide Detector(s), Smoke Detector
Exterior
- Exterior Features: Roof Deck
- Porch/Patio/Deck: Terrace, Roof, Patio(s), Enclosed
Parking
- Garage: Yes
- Garage Spaces: 1
- Carport Spaces: 1
- Total Spaces: 2
- Parking Features: Parking Space Conveys
- Parking Type: Attached Garage, Attached Carport
- Garage Description: Garage - Front Entry, Inside Access
Location
- County: ALEXANDRIA CITY
- Subdivision: HEARTHSTONE MEWS
- Cross Streets: N Royal St
- Driving Directions: Head south on George Washington Mem Pkwy toward W Abingdon Dr. Turn right onto W Abingdon Dr (signs for Slaters Lane/Bashford Lane). Turn left onto Bashford Ln. Turn right onto N Royal St. Hearthstone Mews will be on your left. Park on the street. Destination will be on the left of Hearthstone Mews.
- Direction Faces: South
School Information
- School District: Alexandria City Public Schools
- Elementary School: Jefferson-Houston
- Middle School: Jefferson-Houston
- High School: Alexandria City
Community
- Association: Yes
- Assoc. Name: HEARTHSTONE MEWS
- Assoc. Fees Include: Common Area Maintenance, Reserve Funds, Road Maintenance, Trash
- Pets Allowed: Yes
- Pets: Number Limit, Breed Restrictions, Dogs OK, Pet Addend
Heating & Cooling
- Central air: Yes
- Cooling Type: Central A/C
- Cooling Fuel: Electric
- Heating Type: Forced Air
- Heating Fuel: Natural Gas
- Water Heater: Natural Gas
Utilities
- Sewer: Public Sewer
- Water: Public
Structural Information
- Architectural Style: Traditional
- Structure Type: Interior Row/Townhouse
- Construction: Brick
- Foundation: Slab
- Windows: Screens, Double Pane
- Doors: Sliding Glass
- Stories Description: Lower 1, Main, Upper 1, Upper 2
- Square Feet: 2,049
- Sq. Ft. Source: Assessor
- Living Area: 2,049 Sq. Ft.
- Finished Above Grnd: 2,049 Sq. Ft.
- Year Built: 1996
- Year Built Source: Assessor
- Property Condition: Excellent
Unit Information
Lot Features
- Lot Size (Acres): 0.03
- Lot Size (Sq. Ft.): 1,300
- Lot Size Source: Assessor
- Zoning: CDX
Financial Considerations
- Price Per Sq. Ft.: $2.64
- Assoc Fee Freq.: Monthly
- Application Fee: $50
- Security Deposit: $5,300
- Pet Deposit: $1,000
- Owner Pays: Association Fees
- Tenant Pays: Utilities - All, Cable TV, Fireplace/Flue Cleaning, Frozen Waterpipe Damage, Gutter Cleaning, Insurance, Internet, Lawn/Tree/Shrub Care, Light Bulbs/Filters/Fuses/Alarm Care, Windows/Screens
- Tax Total Finished Sq. Ft.: 2049
Disclosures and Reports
- Ownership: Other
- Inclusions: patio furniture
Listed by Samson Properties, Pinyo Bhulipongsanon
Sold by Corcoran McEnearney, Nancy Thompson Lacey











![[Address not provided], Alexandria, VA 22314 - Photo 1](https://m1.cbhomes.com/p/380/VAAX2054452/347808a66aFe42e/s23cc.webp)

