This is a carousel with tiles that activate property listing cards. Use the previous and next buttons to navigate.
1/1
$2,300
This is a carousel with tiles that activate property listing cards. Use the previous and next buttons to navigate.
1/1
Property Description
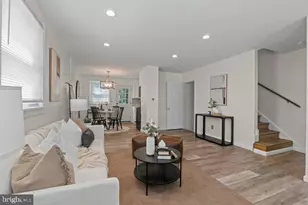
Whether you're commuting to the city, heading to a meeting, or simply stepping out for dinner, this top-level retreat at Bolling Brook Condominiums places you exactly where you need to be - moments from the metro, Shirlington's acclaimed dining and entertainment scene, and immediate access to I-395. Inside, the home is every bit as refined as its surroundings. Hardwood floors flow through the main living spaces, setting a warm and elegant tone throughout. The well-appointed kitchen features updated wood cabinetry, granite worktops, a tiled backsplash, tiled flooring, and white appliances - including a brand-new refrigerator and dishwasher (2025). The open living and dining area extends naturally to an expansive balcony framed by mature trees - a quiet, elevated perch ideal for morning coffee or an evening wind-down above the treetops. The owner's suite offers a ceiling fan, generous closet space, and a newly added en-suite bath complete with a custom tiled walk-in shower. A secondary bedroom - bright, airy, and fitted with mirrored closet doors - offers flexibility for a guest room, nursery, or home office. The updated full bath (2025) serves the remainder of the home with contemporary finishes and a tub/shower combo. Practical comforts are well considered: full-sized washer and dryer in-unit, an assigned parking space, and ample visitor parking throughout the community. Residents enjoy access to a pool, playground, and beautifully landscaped grounds shaded by mature trees - a setting that feels far removed from the pace of the city, yet is never far from it. Harris Teeter, Starbucks, a fitness centre, and a broad selection of restaurants are all within two blocks, making everyday living as effortless as it is enjoyable. Lease terms: 12 or 24 months | Rent: $2,300/month | Deposit: One month | Pets considered on a case-by-case basis with a $500 pet deposit. This one moves quickly - schedule your showing today.
Full Property Details
Full Property Details for 3210 S 28th St #403
General
- Rent: $2,300
- Status: Closed
- Type: Condo
- Source: BrightMLSMidAtlantic
- MLS ID: VAAX2059096
- Added to Site: 115 day(s) ago
Rental Information
- Max. Lease (Mths): 24
- Min. Lease (Mths): 12
Interior
- Interior Features: Bathroom - Walk-In Shower, Ceiling Fan(s), Combination Dining/Living, Dining Area, Family Room Off Kitchen, Floor Plan - Open, Kitchen - Gourmet, Primary Bath(s), Upgraded Countertops, Wood Floors, Pantry
- Appliances: Built-In Microwave, Dishwasher, Dryer, Washer, Refrigerator, Oven/Range - Electric, Disposal
- Flooring: Ceramic Tile, Hardwood
Rooms
Bathrooms
- Total Bathrooms: 2
- Full Bathrooms: 2
- Main Floor Baths: 2
- Main - Full Baths: 2
Bedrooms
- Total Bedrooms: 2
- Bedrooms Main & Up: 2
Other Rooms
- Laundry: Washer In Unit, Dryer In Unit
Additional Information
- Shared Amenities: Common Grounds, Pool - Outdoor, Tot Lots/Playground
- Shared Pool: Yes
- Pool: Yes
- Security/Safety: Main Entrance Lock
Exterior
- Porch/Patio/Deck: Balcony
Parking
- Assigned Spaces: 1
- Parking Features: Assigned
- Parking Type: Off Street, Parking Lot
Location
- County: ALEXANDRIA CITY
- Subdivision: BOLLING BROOK
- Building Name: BOLLING BROOK
- Driving Directions: Take I-395 S toward Richmond. Continue about 5–6 miles, then take Exit 5 for King St (VA-7 E) toward Alexandria. Merge onto King St and continue east for about 1 mile. Turn right onto S Quaker Ln, then left onto 28th St S. Continue to 3210 S 28th St; the building will be on your right. Unit #403 is in that building.
School Information
- School District: Alexandria City Public Schools
Community
- Assoc. Fees Include: Common Area Maintenance, Ext Bldg Maint, Management, Snow Removal, Trash, Water, Sewer
- Pets Allowed: Yes
- Pets: Case by Case Basis
Heating & Cooling
- Central air: Yes
- Cooling Type: Central A/C
- Cooling Fuel: Electric
- Heating Type: Central
- Heating Fuel: Electric
- Water Heater: Electric
Utilities
- Sewer: Public Sewer
- Water: Public
Structural Information
- Architectural Style: Traditional
- Structure Type: Garden 1 - 4 Floors
- Construction: Brick
- Doors: Sliding Glass
- Entry Floor Number: 4
- Stories Description: Main
- Square Feet: 930
- Sq. Ft. Source: Estimated
- Living Area: 930 Sq. Ft.
- Finished Above Grnd: 930 Sq. Ft.
- Year Built: 1961
- Year Built Source: Estimated
- Property Condition: Excellent
Lot Features
- Lot Size Source: Estimated
- Zoning: RA
Financial Considerations
- Price Per Sq. Ft.: $2.47
- Application Fee: $49
- Security Deposit: $2,300
- Pet Deposit: $500
Disclosures and Reports
- Ownership: Other
Listed and Sold by EXP Realty, LLC, Miguel E Plaza

Schools
Schools serving 3210 S 28th St #403
School District:Alexandria City Public Schools
| Name | Grades | Distance |
|---|---|---|
John Adams Elementary School 5651 Rayburn Avenue, Alexandria, VA 22311 | K-5 | 1.1 mi |
Jefferson-Houston PreK-8 School 1501 Cameron Street, Alexandria, VA 22314 | PK-5 | 3.5 mi |
Alexandria City High School 3330 King Street, Alexandria, VA 22302 | 9-12 | 1.6 mi |
Disclaimer:
School attendance boundaries provided by ATTOM Data Solutions and are for reference only. Contact the school directly to verify enrollment eligibility.
Price History for 3210 S 28th St #403
Date
Details
Price
Change
Source
7/30/2026
Sold
$2,300
—
MLS
4/16/2026
Listed
$2,300
—
MLS
Disclaimer: Historical sales information is derived from public records provided by the county offices. Information is not guaranteed and should be independently verified.
3210 S 28th Street #403, Alexandria, VA 22302 (MLS# VAAX2059096) is a Condo property that was sold at $2,300 on July 30, 2026. Want to learn more about 3210 S 28th Street #403? Do you have questions about finding other real estate for sale or rent in Alexandria? You can browse all Alexandria rentals or contact a Coldwell Banker agent to request more information.