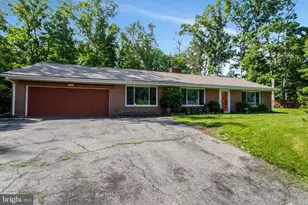
Full Property Details for 3243 Valley Dr
General
- Price: $360,000
- HOA FEE: $650/month
- Taxes: $4,509 (2026)
- Status: Active
- Type: Townhouse
- Source: BrightMLSMidAtlantic
- MLS ID: VAAX2067390
- Updated: 10/12/2026
- Added to Site: 1 day(s) ago
Interior
- Number of Rooms: 6
- Interior Features: Attic, Bathroom - Tub Shower, Carpet, Ceiling Fan(s), Combination Dining/Living, Family Room Off Kitchen, Floor Plan - Traditional, Kitchen - Galley, Primary Bath(s), Pantry, Upgraded Countertops, Walk-in Closet(s), Wood Floors, Other
- Appliances: Built-In Microwave, Washer/Dryer Stacked, Washer, Stove, Stainless Steel Appliances, Refrigerator, Oven/Range - Gas, Oven - Single, Oven - Self Cleaning, Microwave, Exhaust Fan, Dryer, Disposal, Dishwasher
- Flooring: Hardwood
Rooms
- Total Bathrooms: 1
- Full Bathrooms: 1
- Main Floor Baths: 1
- Main - Full Baths: 1
- Total Bedrooms: 2
- Bedrooms Main & Up: 2
- Laundry: Dryer In Unit, Has Laundry, Upper Floor, Washer In Unit, Common
Additional Information
- Shared Amenities: Basketball Courts, Common Grounds, Exercise Room, Extra Storage, Fitness Center, Laundry Facilities, Library, Meeting Room, Party Room, Pickleball Courts, Pool - Outdoor, Storage Bin, Swimming Pool, Tennis Courts, Tot Lots/Playground, Volleyball Courts, Other
- Shared Pool: Yes
- Pool: Yes
- Security/Safety: Carbon Monoxide Detector(s), Smoke Detector
Exterior
- Exterior Features: Street Lights, Sidewalks, Gutter System, Exterior Lighting, Extensive Hardscape
- Porch/Patio/Deck: Porch(es)
Parking
- Parking Features: Free
- Parking Type: On Street
Location
- County: ALEXANDRIA CITY
- Subdivision: PARKFAIRFAX
- Cross Streets: Martha Custis Dr
- Driving Directions: Please use Google Maps. Take 395N/S, take Shirlington exit to Quaker Ln, turn left onto Preston Rd, go straight until you hit Valley Dr, turn right onto Valley Dr and go halfway up the hill, it's on the left!
- Location Details: Suburban
- Historic District: Yes
- City Limits: Yes
School Information
- School District: Alexandria City Public Schools
- Elementary School: Charles Barrett
- Middle School: George Washington
- High School: Alexandria City
Community
- Assoc. Fees Include: Common Area Maintenance, Ext Bldg Maint, Gas, Lawn Care Front, Lawn Care Rear, Lawn Care Side, Lawn Maintenance, Management, Pest Control, Pool(s), Reserve Funds, Road Maintenance, Snow Removal, Sewer, Trash, Water, Other
- Pets Allowed: Yes
- Pets: Cats OK, Dogs OK, Number Limit
Heating & Cooling
- Cooling Type: Wall Unit
- Cooling Fuel: Electric
- Heating Type: Wall Unit
- Heating Fuel: Electric
- Water Heater: Natural Gas
Utilities
- Sewer: Public Sewer
- Water: Public
Structural Information
- Architectural Style: Colonial
- Structure Type: Interior Row/Townhouse
- Model: Madison
- Construction: Brick
- Foundation: Crawl Space, Slab
- Roof: Slate
- Walls/Ceilings: Plaster Walls
- Windows: Double Pane, Screens, Storm
- Doors: Storm
- Stories Description: Main
- Square Feet: 930
- Sq. Ft. Source: Estimated
- Living Area: 930 Sq. Ft.
- Finished Above Grnd: 930 Sq. Ft.
- Year Built: 1941
- Year Built Source: Estimated
- Property Condition: Excellent
Unit Information
Lot Features
- Property View: Garden/Lawn
- Zoning: RB
Financial Considerations
- Price Per Sq. Ft.: $387.1
- Condo Fee: $650
- Condo Fee Freq: Monthly
- Assessment Year: 2026
- City/TownTax: $4,509
- City/TownTax Freq: Semi-Annually
- Tax w/Assessment: $397,346
- Tax Amount: $4,509
- Tax Year: 2026
Disclosures and Reports
- Ownership: Condominium
- Condo: Yes
Listed by Pearson Smith Realty, LLC, Marlene W Hall