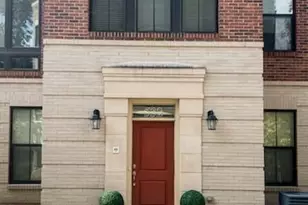
Full Property Details for 3307 Wyndham Cir #2164
General
- Rent: $1,900
- Status: Closed
- Type: Condo
- Source: BrightMLSMidAtlantic
- MLS ID: VAAX2051760
- Added to Site: 343 day(s) ago
Rental Information
- Max. Lease (Mths): 24
- Min. Lease (Mths): 12
- Rent Includes: Water, Sewer
Interior
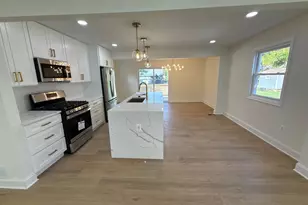
- Rooms/Areas: Living Room, Primary Bedroom, Kitchen
- Interior Features: Breakfast Area, Combination Dining/Living, Crown Moldings, Entry Level Bedroom, Upgraded Countertops, Primary Bath(s), Window Treatments, Wood Floors, Floor Plan - Open
- Appliances: Microwave, Dryer, Washer, Dishwasher, Disposal, Icemaker, Refrigerator, Stove
- Flooring: Wood, Ceramic Tile
Rooms
- Total Bathrooms: 1
- Full Bathrooms: 1
- Main Floor Baths: 1
- Main - Full Baths: 1
- Total Bedrooms: 1
- Bedrooms Main & Up: 1
- Laundry: Dryer In Unit, Washer In Unit
Additional Information
- Shared Amenities: Bar/Lounge, Basketball Courts, Club House, Elevator, Exercise Room, Gated Community, Jog/Walk Path, Party Room, Picnic Area, Pool - Outdoor, Tot Lots/Playground, Volleyball Courts
- Shared Pool: Yes
- Pool: Yes
- Security/Safety: Security Gate, Main Entrance Lock
Exterior
- Porch/Patio/Deck: Balcony
Parking
- Garage: Yes
- Garage Spaces: 1
- Total Spaces: 1
- Parking Type: Attached Garage, Parking Lot
- Garage Description: Underground
Location
- County: ALEXANDRIA CITY
- Subdivision: POINTE AT PARK CENTER
- Driving Directions: Your GPS will lead you to the large area and this building is near the fire truck turn around area (looks like a giant parking space you can't park in) and tucked in the corner of the V shaped buildings near basketball courts and picnic area.
School Information
- School District: Alexandria City Public Schools
- Middle School: George Washington
- High School: Alexandria City
Community
- Assoc. Fees Include: Common Area Maintenance, Ext Bldg Maint, Lawn Maintenance, Management, Insurance, Parking Fee, Pool(s), Reserve Funds, Road Maintenance, Snow Removal, Trash, Security Gate, Sewer, Water
- Pets Allowed: Yes
- Pets: Case by Case Basis
Heating & Cooling
- Central air: Yes
- Cooling Type: Ceiling Fan(s), Central A/C
- Cooling Fuel: Electric
- Heating Type: Heat Pump(s)
- Heating Fuel: Electric
- Water Heater: Electric
Utilities
- Sewer: Public Sewer
- Water: Public
Structural Information
- Architectural Style: Traditional
- Structure Type: Garden 1 - 4 Floors
- Model: THE HARRISON
- Construction: Stick Built
- Common Walls: 2+ Common Walls
- Doors: Six Panel, Sliding Glass
- Entry Floor Number: 2
- Elevator(s ): 1
- Stories Description: Main
- Square Feet: 647
- Sq. Ft. Source: Assessor
- Living Area: 647 Sq. Ft.
- Finished Above Grnd: 647 Sq. Ft.
- Year Built: 1990
- Year Built Source: Assessor
- Property Condition: Very Good
Unit Information
Lot Features
- Lot Size Source: Assessor
- Zoning: RC
Financial Considerations
- Price Per Sq. Ft.: $2.94
- Condo Fee Freq: Monthly
- Application Fee: $35
- Move In Fee: Yes
- Move In Fee: $350
- Security Deposit: $1,900
- Tax Total Finished Sq. Ft.: 647
Disclosures and Reports
- Ownership: Other
- Condo: Yes
Listed by Hawkins Moore & Company Real Estate LLC, David A Moore
Sold by KW Metro Center, Dimitri Minero