Full Property Details for 3311 Wyndham Cir #2191
General
- Sold For: $289,000
- HOA FEE: $607/month
- Taxes: $3,392 (2026)
- Status: Closed
- Type: Condo
- Source: BrightMLSMidAtlantic
- MLS ID: VAAX2065152
- Added to Site: 52 day(s) ago
Interior
- Number of Rooms: 5
- Interior Features: Combination Dining/Living, Entry Level Bedroom, Flat, Floor Plan - Traditional, Recessed Lighting, Walk-in Closet(s), Window Treatments, Wood Floors
- Fireplace: Yes
- Number of Fireplaces: 1
- Fireplace(s): Brick, Insert, Mantel(s), Screen
- Appliances: Built-In Microwave, Dishwasher, Disposal, Dryer, Refrigerator, Stainless Steel Appliances, Washer
- Flooring: Engineered Wood
Rooms
- Total Bathrooms: 1
- Full Bathrooms: 1
- Main Floor Baths: 1
- Main - Full Baths: 1
- Total Bedrooms: 1
- Bedrooms Main & Up: 1
- Laundry: Dryer In Unit, Washer In Unit
Additional Information
- Shared Amenities: Club House, Common Grounds, Exercise Room, Gated Community, Party Room, Pool - Outdoor, Reserved/Assigned Parking, Tot Lots/Playground, Transportation Service
- Shared Pool: Yes
- Pool: Yes
- Security/Safety: Desk in Lobby, Resident Manager, Security Gate
Exterior
- Exterior Features: BBQ Grill, Play Area, Play Equipment, Sidewalks, Sport Court
Parking
- Garage: Yes
- Garage Spaces: 1
- Total Spaces: 1
- Parking Type: Parking Garage, Parking Lot
- Garage Description: Covered Parking, Garage - Front Entry, Underground
Location
- County: ALEXANDRIA CITY
- Subdivision: POINTE AT PARK CENTER
- Building Name: POINTE AT PARK C
- Cross Streets: Ford Dr
- Driving Directions: From 395 - King St. West, left on Park Center Dr, left on Ford Dr., drive through gate, around circle, 3311 is the second building on right after the curve. Park in Visitor spot out front, or in parking space #528 in garage on right.
- City Limits: Yes
School Information
- School District: Alexandria City Public Schools
- Elementary School: Douglas Macarthur
- Middle School: George Washington
- High School: Alexandria City
Community
- Assoc. Fees Include: Common Area Maintenance, Health Club, Management, Parking Fee, Snow Removal, Trash, Water
- Pets Allowed: Yes
- Pets: Size/Weight Restriction
Heating & Cooling
- Central air: Yes
- Cooling Type: Central A/C, Ceiling Fan(s)
- Cooling Fuel: Electric
- Heating Type: Central
- Heating Fuel: Electric
- Water Heater: Electric
Utilities
- Sewer: Public Sewer
- Water: Public
- Utility Description: Electric Available, Phone Available, Water Available
Structural Information
- Architectural Style: Traditional
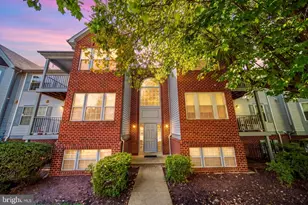
- Structure Type: Mid-Rise 5 - 8 Floors
- Model: CARLYLE
- Construction: Aluminum Siding
- Foundation: Concrete Perimeter
- Roof: Architectural Shingle
- Common Walls: 2+ Common Walls
- Walls/Ceilings: Dry Wall
- Entry Floor Number: 2
- Elevator(s ): 1
- Stories Description: Main
- Square Feet: 826
- Sq. Ft. Source: Assessor
- Living Area: 826 Sq. Ft.
- Finished Above Grnd: 826 Sq. Ft.
- Year Built: 1990
- Year Built Source: Estimated
- Property Condition: Very Good
Unit Information
Lot Features
Financial Considerations
- Price Per Sq. Ft.: $349.88
- Condo Fee: $607
- Condo Fee Freq: Monthly
- Assessment Year: 2026
- City/TownTax: $3,392
- City/TownTax Freq: Annually
- County Tax Freq: Annually
- Tax w/Assessment: $298,920
- Tax Amount: $3,392
- Tax Year: 2026
- Terms: Standard Sale
- Tax Total Finished Sq. Ft.: 826
Disclosures and Reports
- Ownership: Condominium
- Condo: Yes
- Inclusions: Built in credenza. Window treatments.
Listed by Barcroft Realty, Cheryl Williford
Sold by Compass, Patricia Petkosek