This is a carousel with tiles that activate property listing cards. Use the previous and next buttons to navigate.
1/1
$249,900
This is a carousel with tiles that activate property listing cards. Use the previous and next buttons to navigate.
1/1
Property Description
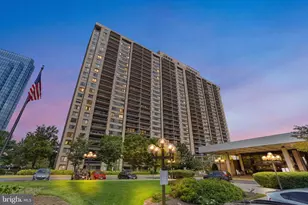
Great new price! **And seller will offer $3000 in closing costs with a full price contract. **Welcome to this beautifully refreshed, move-in-ready 1-bedroom condo in the sought-after Pointe at Park Center. The unit shines with brand-new Luxury Vinyl Plank (LVP) flooring and fresh neutral paint throughout, creating a clean, modern canvas ready for your personal touch. The spacious layout features a bright living area that flows seamlessly to a private covered balcony-perfect for relaxing. The open kitchen is well-appointed with granite countertops, stainless steel appliances, an undermount sink, and updated cabinet hardware. The bathroom continues the modern feel with a granite vanity and new lighting fixtures. PREMIUM CONVENIENCE: Unlike many condos at this price point, this unit includes a DEEDED GARAGE PARKING SPACE (#567) located directly under the building-protecting your car from the elements with easy elevator access. Enjoy resort-style living in this gated community with incredible amenities: Outdoor pool & sauna, Fitness center. Car wash station & BBQ grills, Free shuttle service to Pentagon City & Crystal City Metro! Unbeatable location inside the Beltway. Enjoy easy access to dining and entertainment in Shirlington and Old Town. Convenient routes to I-395 ensure seamless connectivity to National Landing (Amazon HQ2), The Pentagon, and Washington, DC. A perfect blend of value, convenience, and style! OPEN SAT & SUNDAY 1-3pm
Full Property Details
Full Property Details for 3313 Wyndham Cir #3210
General
- Sold For: $249,900
- HOA FEE: $607/month
- Taxes: $3,237 (2025)
- Status: Closed
- Type: Condo
- Source: BrightMLSMidAtlantic
- MLS ID: VAAX2055404
- Added to Site: 112 day(s) ago
Interior
- Interior Features: Combination Kitchen/Living, Floor Plan - Open, Kitchen - Galley
- Appliances: Microwave, Oven/Range - Electric, Refrigerator, Washer, Washer/Dryer Stacked, Dryer
- Flooring: Carpet, Tile/Brick
Rooms
Bathrooms
- Total Bathrooms: 1
- Full Bathrooms: 1
- Main Floor Baths: 1
- Main - Full Baths: 1
Bedrooms
- Total Bedrooms: 1
- Bedrooms Main & Up: 1
Additional Information
- Shared Amenities: Basketball Courts, Club House, Elevator, Exercise Room, Gated Community, Picnic Area, Pool - Outdoor, Reserved/Assigned Parking
- Shared Pool: Yes
- Pool: Yes
- Security/Safety: Exterior Cameras, Intercom, Main Entrance Lock, Security Gate, Security System, Sprinkler System - Indoor, Smoke Detector
Exterior
- Exterior Features: Sidewalks, Sport Court, Street Lights
- Porch/Patio/Deck: Balcony
Parking
- Garage: Yes
- Garage Spaces: 1
- Assigned Spaces: 1
- Total Spaces: 1
- Parking Features: Assigned
- Parking Type: Attached Garage
- Garage Description: Garage - Side Entry, Underground
Location
- County: ALEXANDRIA CITY
- Subdivision: POINTE AT PARK CENTER
- Building Name: POINTE AT PARK C
- Driving Directions: use GPS
- City Limits: Yes
School Information
- School District: Alexandria City Public Schools
- Elementary School: Samuel W. Tucker
- Middle School: Holmes
- High School: Alexandria City
Community
- Assoc. Fees Include: Common Area Maintenance, Ext Bldg Maint, Health Club, Management, Pool(s), Recreation Facility, Reserve Funds, Sauna, Security Gate, Trash, Water
- Pets Allowed: Yes
- Pets: Cats OK, Dogs OK, Number Limit, Size/Weight Restricti
Heating & Cooling
- Central air: Yes
- Cooling Type: Central A/C
- Cooling Fuel: Electric
- Heating Type: Heat Pump(s)
- Heating Fuel: Electric
- Water Heater: Electric
Utilities
- Sewer: Public Sewer
- Water: Public
- Utility Description: Electric Available, Cable TV Available, Phone, Sewer Available, Water Available
Structural Information
- Architectural Style: Traditional
- Structure Type: Garden 1 - 4 Floors
- Builder: Centex
- Construction: Vinyl Siding, Brick, Concrete
- Roof: Shingle
- Doors: Sliding Glass
- Entry Floor Number: 3
- Stories Description: Main
- Square Feet: 647
- Sq. Ft. Source: Estimated
- Living Area: 647 Sq. Ft.
- Finished Above Grnd: 647 Sq. Ft.
- Year Built: 1990
- Year Built Source: Estimated
- Property Condition: Very Good
Unit Information
- Unit Floor in Bldg.: 1
Lot Features
- Zoning: RESIDENTIAL
Financial Considerations
- Price Per Sq. Ft.: $386.38
- Condo Fee: $607
- Condo Fee Freq: Monthly
- Assessment Year: 2025
- City/TownTax Freq: Annually
- Tax w/Assessment: $285,250
- Tax Amount: $3,237
- Tax Year: 2025
- Terms: Standard Sale
Disclosures and Reports
- Ownership: Condominium
- Condo: Yes
Listed by Samson Properties, Jack D Work
Sold by Keller Williams Realty, Shivesh Dadlani and Keller Williams Realty, James P Andors

Get Pre-Approved Today
Schools
Schools serving 3313 Wyndham Cir #3210
School District:Alexandria City Public Schools
| Name | Grades | Distance |
|---|---|---|
John Adams Elementary School 5651 Rayburn Avenue, Alexandria, VA 22311 | K-5 | 1.3 mi |
Jefferson-Houston PreK-8 School 1501 Cameron Street, Alexandria, VA 22314 | PK-5 | 3.1 mi |
Alexandria City High School 3330 King Street, Alexandria, VA 22302 | 9-12 | 1.2 mi |
Disclaimer:
School attendance boundaries provided by ATTOM Data Solutions and are for reference only. Contact the school directly to verify enrollment eligibility.
Price & Sales History for 3313 Wyndham Cir #3210
Date
Details
Price
Change
Source
5/29/2026
Sold
$249,900
-0.04%
MLS
4/14/2026
Price Reduced
$249,990
-1.93%
MLS
3/30/2026
Price Reduced
$254,900
-1.58%
MLS
3/20/2026
Listed
$259,000
—
MLS
Disclaimer: Historical sales information is derived from public records provided by the county offices. Information is not guaranteed and should be independently verified.
3313 Wyndham Circle #3210, Alexandria, VA 22302 (MLS# VAAX2055404) is a Condo property that was sold at $249,900 on May 29, 2026. Want to learn more about 3313 Wyndham Circle #3210? Do you have questions about finding other Condo real estate for sale in Alexandria? You can browse all Alexandria real estate or contact a Coldwell Banker agent to request more information.