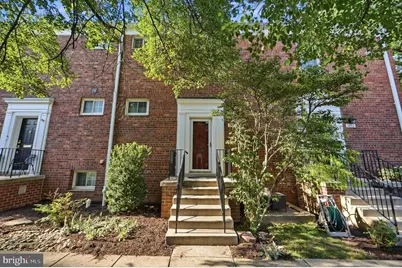
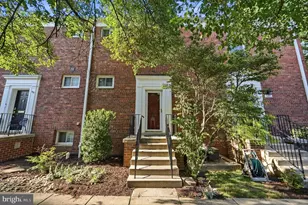
This is a carousel with tiles that activate property listing cards. Use the previous and next buttons to navigate.
1/1
$2,300
This is a carousel with tiles that activate property listing cards. Use the previous and next buttons to navigate.
1/1
Property Description
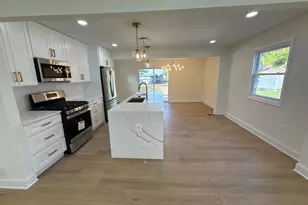
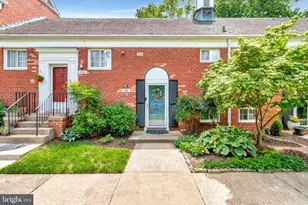
Available for immediate lease! Beautifully updated Monroe model in the highly sought-after historic Parkfairfax community. This spacious 1 bedroom, 1 bathroom residence offers 805 finished square feet of charm, modern updates, and a peaceful courtyard setting surrounded by mature trees and lush green space. Step inside to find engineered wood flooring throughout, freshly painted interiors in a neutral designer palette, and elegant details including crown moulding and chair rail accents. The inviting living and dining areas feature updated lighting, stylish window treatments, and abundant natural light from replacement windows. The updated kitchen offers cherry wood cabinetry, granite countertops, stainless steel appliances, and gas cooking-the perfect blend of character and functionality. Enjoy the convenience of a front-loading washer and dryer in-unit plus a private attic providing exceptional additional storage. Nestled within one of Alexandria's most beloved historic communities, Parkfairfax offers a true retreat from the busy DC area with acres of beautifully maintained green space, walking paths, pools, tennis courts, and a serene garden-style setting. Ideally located with parking directly in front (community lot) and the DASH bus stop just outside the community, providing easy access to nearby shopping, dining, and commuter routes. A rare opportunity to enjoy the charm, space, and tranquility of Parkfairfax living with today's modern conveniences!
Full Property Details
Full Property Details for 3430 Martha Custis Dr
General
- Rent: $2,300
- Status: Closed
- Type: Condo
- Source: BrightMLSMidAtlantic
- MLS ID: VAAX2064402
- Added to Site: 47 day(s) ago
Rental Information
- Max. Lease (Mths): 18
- Min. Lease (Mths): 12
- Rent Includes: Gas, Grounds Maintenance, HOA/Condo Fee, Lawn Service, Parking, Sewer, Pool Maintenance, Snow Removal, Trash Removal, Water
Interior
- Rooms/Areas: Living Room, Dining Room, Primary Bedroom, Kitchen
- Interior Features: Floor Plan - Open, Attic, Crown Moldings, Floor Plan - Traditional, Kitchen - Gourmet, Window Treatments, Wood Floors
- Appliances: Built-In Microwave, Dishwasher, Disposal, Dryer, Oven/Range - Gas, Refrigerator, Stainless Steel Appliances, Washer
- Flooring: Wood
Rooms
Bathrooms
- Total Bathrooms: 1
- Full Bathrooms: 1
- Main Floor Baths: 1
- Main - Full Baths: 1
Bedrooms
- Total Bedrooms: 1
- Bedrooms Main & Up: 1
Other Rooms
- Laundry: Has Laundry, Washer In Unit, Dryer In Unit
Additional Information
- Shared Amenities: Pool - Outdoor, Tennis Courts, Common Grounds, Fitness Center, Laundry Facilities, Tot Lots/Playground
- Shared Pool: Yes
- Pool: Yes
Parking
- Parking Features: Unassigned
- Parking Type: Parking Lot, On Street, Off Street
Location
- County: ALEXANDRIA CITY
- Subdivision: PARKFAIRFAX
- Building Name: PARKFAIRFAX
- Driving Directions: GPS
- Location Details: Suburban
School Information
- School District: Alexandria City Public Schools
- High School: Alexandria City
Community
- Association: Yes
- Assoc. Fees Include: Gas, Pool(s), Snow Removal, Sewer, Trash, Water, Laundry, All Ground Fee, Common Area Maintenance, Lawn Maintenance
- Pets Allowed: Yes
- Pets: Case by Case Basis
Heating & Cooling
- Cooling Type: Wall Unit
- Cooling Fuel: Electric
- Heating Type: Baseboard - Electric, Wall Unit
- Heating Fuel: Electric
- Water Heater: Electric
Utilities
- Sewer: Public Sewer
- Water: Public
Structural Information
- Architectural Style: Colonial
- Structure Type: Garden 1 - 4 Floors
- Model: Monroe
- Construction: Brick Front
- Walls/Ceilings: 9'+ Ceilings, Plaster Walls
- Windows: Energy Efficient, Double Pane
- Doors: Storm
- Entry Floor Number: 1
- Stories Description: Main
- Square Feet: 805
- Sq. Ft. Source: Estimated
- Living Area: 805 Sq. Ft.
- Finished Above Grnd: 805 Sq. Ft.
- Year Built: 1941
- Year Built Source: Estimated
- Property Condition: Excellent
Lot Features
- Property View: Courtyard, Trees/Woods
- Zoning: RB
Financial Considerations
- Price Per Sq. Ft.: $2.67
- Assoc Fee Freq.: Monthly
- Condo Fee Freq: Monthly
- Application Fee: $50
- Move In Fee: Yes
- Security Deposit: $2,150
- Owner Pays: Association Fees, Management
- Tenant Pays: Internet, Electricity, Cable TV
Disclosures and Reports
- Ownership: Other
- Condo: Yes
Listed by Beltran & Associates Realty LLC, Karina B Srebrow and Beltran & Associates Realty LLC, Emelia Beltran
Sold by Compass, Lauren Breslaw

Schools
Schools serving 3430 Martha Custis Dr
School District:Alexandria City Public Schools
| Name | Grades | Distance |
|---|---|---|
Charles Barrett Elementary School 1115 Martha Custis Drive, Alexandria, VA 22302 | K-5 | 0.5 mi |
Jefferson-Houston PreK-8 School 1501 Cameron Street, Alexandria, VA 22314 | PK-5 | 2.5 mi |
Alexandria City High School 3330 King Street, Alexandria, VA 22302 | 9-12 | 0.8 mi |
Disclaimer:
School attendance boundaries provided by ATTOM Data Solutions and are for reference only. Contact the school directly to verify enrollment eligibility.
Price History for 3430 Martha Custis Dr
Date
Details
Price
Change
Source
7/26/2026
Sold
$2,300
6.98%
MLS
7/21/2026
Listed
$2,150
—
MLS
Disclaimer: Historical sales information is derived from public records provided by the county offices. Information is not guaranteed and should be independently verified.
3430 Martha Custis Drive, Alexandria, VA 22302 (MLS# VAAX2064402) is a Condo property that was sold at $2,300 on July 26, 2026. Want to learn more about 3430 Martha Custis Drive? Do you have questions about finding other real estate for sale or rent in Alexandria? You can browse all Alexandria rentals or contact a Coldwell Banker agent to request more information.