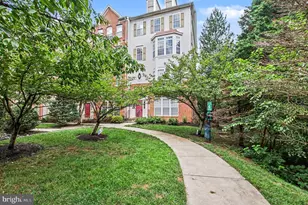
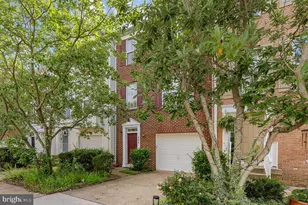
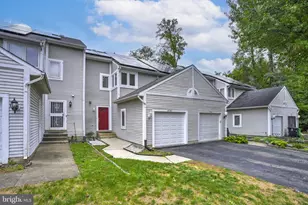
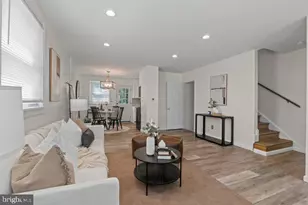
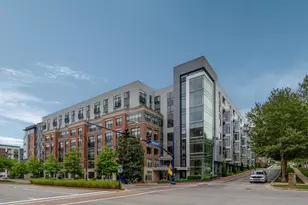
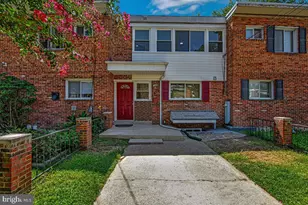
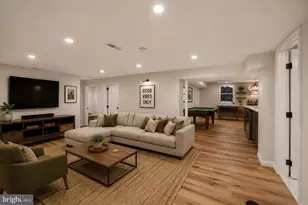
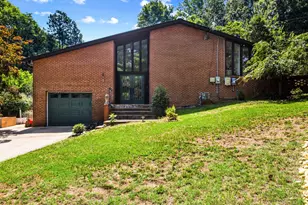
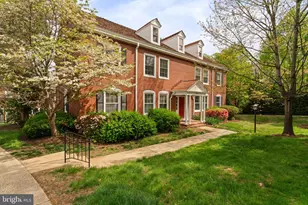
Full Property Details for 3500 Martha Custis Dr
General
- Price: $575,000
- HOA FEE: $1,046/month
- Taxes: $6,279 (2026)
- Status: Active
- Type: Townhouse
- Source: BrightMLSMidAtlantic
- MLS ID: VAAX2066474
- Updated: 9/18/2026
- Added to Site: 7 day(s) ago
Interior
- Interior Features: Attic
- Appliances: Built-In Microwave, Dishwasher, Disposal, Dryer - Electric, Oven/Range - Gas, Stainless Steel Appliances, Washer
- Flooring: Hardwood
Rooms
- Total Bathrooms: 2
- Full Bathrooms: 2
- Upper Floor Baths: 1
- Upper - Full Baths: 1
- Main Floor Baths: 1
- Main - Full Baths: 1
- Total Bedrooms: 3
- Bedrooms Upper: 2
- Bedrooms Main & Up: 1
- Laundry: Upper Floor, Washer In Unit, Dryer In Unit
Additional Information
- Shared Amenities: Basketball Courts, Common Grounds, Exercise Room, Meeting Room, Party Room, Picnic Area, Pool - Outdoor, Swimming Pool, Tennis Courts, Tot Lots/Playground, Volleyball Courts
- Shared Pool: Yes
- Pool: Yes
Exterior
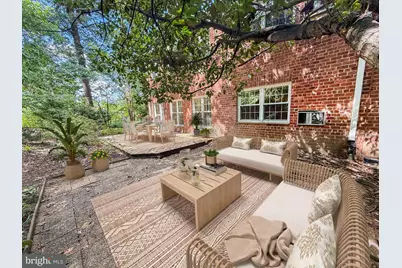
- Exterior Features: Sidewalks
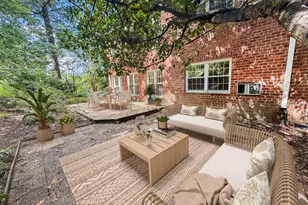
- Porch/Patio/Deck: Patio(s)
Parking
Location
- County: ALEXANDRIA CITY
- Subdivision: PARKFAIRFAX
- Building Name: PARKFAIRFAX
- Cross Streets: Fitzgerald
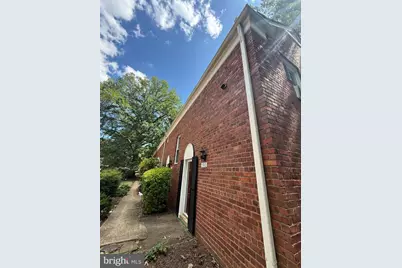
- Driving Directions: Park anywhere on Martha Custis or Fitzgerald. Enter via steps on Martha Custis. Stroll down bath to 3402 Martha Custis. Sentrilock on that door.
- City Limits: Yes
School Information
- School District: Alexandria City Public Schools
- Elementary School: Charles Barrett
- Middle School: Francis C Hammond
- High School: Alexandria City
Community
- Assoc. Fees Include: Common Area Maintenance, Ext Bldg Maint, Gas, Lawn Maintenance, Management, Pest Control, Pool(s), Reserve Funds, Sewer, Snow Removal, Trash, Water
- Pets Allowed: Yes
- Pets: Cats OK, Dogs OK, Number Limit
Heating & Cooling
- Cooling Type: Window Unit(s)
- Cooling Fuel: Electric
- Heating Type: Baseboard - Electric
- Heating Fuel: Electric
- Water Heater: Natural Gas
Utilities
- Sewer: Public Sewer
- Water: Public
- Utility Description: Natural Gas Available, Electric Available, Sewer Available, Water Available
Structural Information
- Architectural Style: Colonial
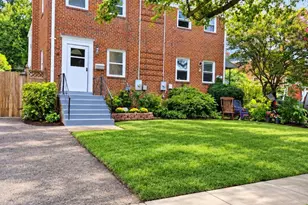
- Structure Type: End of Row/Townhouse
- Model: Roosevelt
- Construction: Brick Veneer
- Foundation: Crawl Space
- Roof: Slate
- Windows: Double Hung
- Stories Description: Main, Upper 1
- Square Feet: 1,555
- Sq. Ft. Source: Assessor
- Living Area: 1,555 Sq. Ft.
- Finished Above Grnd: 1,555 Sq. Ft.
- Year Built: 1941
- Year Built Source: Assessor
Lot Features
Financial Considerations
- Price Per Sq. Ft.: $369.77
- Condo Fee: $1,046
- Condo Fee Freq: Monthly
- Assessment Year: 2026
- City/TownTax: $6,279
- City/TownTax Freq: Annually
- County Tax Freq: Annually
- Tax w/Assessment: $553,272
- Tax Amount: $6,279
- Tax Year: 2026
- Tax Total Finished Sq. Ft.: 1555
Disclosures and Reports
- Ownership: Condominium
- Condo: Yes
Listed by Samson Properties, John F Welch