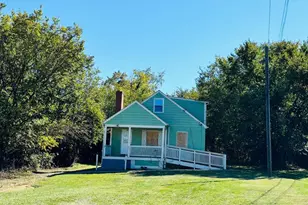
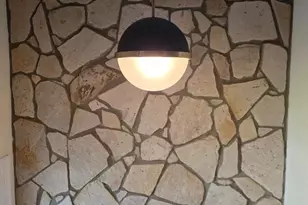
Full Property Details for 3712 Valley Dr
General
- Rent: $2,300
- Status: Closed
- Type: Condo
- Source: BrightMLSMidAtlantic
- MLS ID: VAAX2063420
- Added to Site: 108 day(s) ago
Rental Information
- Max. Lease (Mths): 24
- Min. Lease (Mths): 12
- Rent Includes: Additional Storage Space, Common Area Maintenance, Gas, Grounds Maintenance, Heat, HOA/Condo Fee, HVAC Maint, Lawn Service, Parking, Pest Control, Pool Maintenance, Recreation Facility, Sewer, Snow Removal, Taxes, Trash Removal, Water, Other
Interior
- Interior Features: Bathroom - Tub Shower, Built-Ins, Dining Area, Entry Level Bedroom, Primary Bath(s)
- Appliances: Disposal, Dryer, Refrigerator, Stove, Washer
- Flooring: Wood
Rooms
- Total Bathrooms: 1
- Full Bathrooms: 1
- Main Floor Baths: 1
- Main - Full Baths: 1
- Total Bedrooms: 1
- Bedrooms Main & Up: 1
- Laundry: Dryer In Unit, Washer In Unit
Additional Information
- Shared Amenities: Basketball Courts, Common Grounds, Community Center, Exercise Room, Extra Storage, Fitness Center, Party Room, Picnic Area, Pool - Outdoor, Swimming Pool, Tennis Courts, Tot Lots/Playground
- Shared Pool: Yes
- Pool: Yes
Exterior
- Exterior Features: Sidewalks
- Porch/Patio/Deck: Patio(s)
Parking
- Total Spaces: 1
- Parking Type: Parking Lot, Other, On Street
Location
- County: ALEXANDRIA CITY
- Subdivision: PARKFAIRFAX
- Building Name: PARKFAIRFAX
- Driving Directions: Use GPS. Plenty of street parking in front of condo home.
- City Limits: Yes
School Information
- School District: Alexandria City Public Schools
Community
- Assoc. Fees Include: All Ground Fee, Common Area Maintenance, Ext Bldg Maint, Gas, Lawn Care Front, Lawn Care Rear, Lawn Care Side, Lawn Maintenance, Management, Parking Fee, Pest Control, Pool(s), Recreation Facility, Road Maintenance, Sewer, Snow Removal, Trash, Water
- Pets Allowed: Yes
- Pets: Cats OK, Dogs OK, Case by Case Basis
Heating & Cooling
- Cooling Type: Wall Unit
- Cooling Fuel: Electric
- Heating Type: Wall Unit
- Heating Fuel: Electric
- Water Heater: Natural Gas
Utilities
- Sewer: Public Sewer
- Water: Public
Structural Information
- Architectural Style: Colonial
- Structure Type: Garden 1 - 4 Floors
- Construction: Brick
- Common Walls: 1 Common Wall, No One Below
- Windows: Double Pane
- Entry Floor Number: 1
- Stories Description: Main
- Square Feet: 750
- Sq. Ft. Source: Assessor
- Living Area: 750 Sq. Ft.
- Finished Above Grnd: 750 Sq. Ft.
- Year Built: 1941
- Year Built Source: Assessor
- Property Condition: Excellent
Lot Features
- Property View: Street, Park/Greenbelt
- Lot Size Source: Assessor
- Zoning: RB
Financial Considerations
- Price Per Sq. Ft.: $3.07
- Condo Fee Freq: Monthly
- Security Deposit: $2,500
- Tax w/Assessment: $303,863
- Owner Pays: Gas, Heat, Lawn/Shrub Care, Pest Control, Parking Fee, Sewer, Snow Removal, Water, Trash Collection, Taxes - Real Estate
- Tax Total Finished Sq. Ft.: 750
Disclosures and Reports
- Ownership: Other
- Condo: Yes
Listed by Samson Properties, Darla R Colletti and Samson Properties, Anastasia Roze
Sold by Unrepresented, Unrepresented