This is a carousel with tiles that activate property listing cards. Use the previous and next buttons to navigate.
1/1
$1,595,000
This is a carousel with tiles that activate property listing cards. Use the previous and next buttons to navigate.
1/1
Property Description
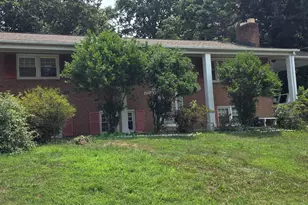
A classic brick front colonial, 3717 Taft Ave delivers nearly 5,000 square feet of finished living across four levels. This home doesn't just have room, it has the right rooms, in the right condition, and outdoor space that's genuinely hard to find. All within the Douglas MacArthur Elementary School district in the City of Alexandria. This home breathes refined serenity with a cozy vibe. The main level flows easily between formal and casual. A light-filled front living room framed by shutters and wainscoting opens to a separate formal dining room, while the back of the house lives the way you actually want: an open kitchen, breakfast area, and family room anchored by a stone gas fireplace and custom built-ins. The kitchen with granite counters, stainless appliances, gas range, tile backsplash, and a center island, sits at the heart of it all, with clean sight-lines through to the formal entertaining area as well as the family room and out to the patio and yard beyond. Upstairs, the primary suite is a true retreat with real depth, tray ceiling, private sitting area, two walk-in closets, and a spa-style bath featuring a soaking tub, separate shower, and dual vanities. Three additional bedrooms, two more full baths, gorgeous wood floors, and bedroom-level laundry further anchor the property as a true home of distinction. A finished fourth-level loft adds a fifth bedroom or flexible suite that might be ideal as a home office, studio, guest room, or private space. The walkout lower level is built for how people truly unwind and live in a home. A dedicated home theater room with tiered seating and projection set up, a wet bar, large rec room with gas fireplace, and a full bath. It's a whole second world for movie nights, game days, play dates, full house gatherings, and guests. Then there's the outdoor space. An expansive stone patio with a fire pit and multiple seating zones steps down to a level, fully fenced grass yard with room to play, room to entertain, and that backs directly to Fort Williams Park. The back yard lighting makes this a true owner's paradise tucked into the heart of the city. Five bedrooms, four and a half baths, four finished levels, a two-car garage, and a fenced yard backing to Fort Williams Park, zoned for Douglas MacArthur Elementary. 3717 Taft Ave is move in ready for the household that wants everyone to have their own space and still come together in one.
Full Property Details
Full Property Details for 3717 Taft Ave
General
- Sold For: $1,595,000
- Taxes: $16,168 (2026)
- Status: Closed
- Type: Single Family
- Source: BrightMLSMidAtlantic
- MLS ID: VAAX2063324
- Added to Site: 93 day(s) ago
Interior
- Rooms/Areas: Living Room, Dining Room, Primary Bedroom, Bedroom 2, Bedroom 3, Bedroom 4, Bedroom 5, Kitchen, Family Room, Foyer, Breakfast Room, Laundry, Other, Recreation Room, Media Room
- Interior Features: Bar, Breakfast Area, Built-Ins, Carpet, Ceiling Fan(s), Chair Railings, Combination Kitchen/Living, Crown Moldings, Dining Area, Family Room Off Kitchen, Floor Plan - Open, Formal/Separate Dining Room, Kitchen - Island, Kitchen - Table Space, Primary Bath(s), Recessed Lighting, Sprinkler System, Upgraded Countertops, Walk-in Closet(s), Wine Storage, Wood Floors
- Fireplace: Yes
- Number of Fireplaces: 2
- Fireplace(s): Fireplace - Glass Doors, Mantel(s), Stone
- Appliances: Built-In Microwave, Dishwasher, Disposal, Dryer, Oven/Range - Gas, Refrigerator, Six Burner Stove, Stainless Steel Appliances, Washer
- Flooring: Hardwood, Carpet
Rooms
Bathrooms
- Total Bathrooms: 5
- Full Bathrooms: 4
- Half Bathrooms: 1
- Upper Floor Baths: 3
- Upper - Full Baths: 3
- Main Floor Baths: 1
- Main - 1/2 Baths: 1
- Lower Floor Baths: 1
- Lower - Full Baths: 1
Bedrooms
- Total Bedrooms: 5
- Bedrooms Upper: 5
- Bedrooms-Up2: 1
Other Rooms
- Laundry: Upper Floor
Additional Information
- Shared Amenities: None
- Security/Safety: Electric Alarm
Exterior
- Exterior Features: Bump-outs, Extensive Hardscape, Underground Lawn Sprinkler
- Porch/Patio/Deck: Patio(s)
Parking
- Garage: Yes
- Garage Spaces: 2
- Total Spaces: 2
- Parking Type: Attached Garage, Driveway
- Garage Description: Garage - Side Entry, Inside Access
Location
- County: ALEXANDRIA CITY
- Subdivision: COOPERS GROVE
- Driving Directions: West on Duke to R on Donelson to R on Taft to house on L
- City Limits: Yes
School Information
- School District: Alexandria City Public Schools
- Elementary School: Douglas Macarthur
- Middle School: Francis C Hammond
- High School: Alexandria City
Community
- Association: Yes
- Assoc. Fees Include: None
Heating & Cooling
- Central air: Yes
- Cooling Type: Central A/C, Wall Unit
- Cooling Fuel: Electric
- Heating Type: Forced Air, Wall Unit
- Heating Fuel: Natural Gas
- Water Heater: Natural Gas
Utilities
- Sewer: Public Sewer
- Water: Public
Structural Information
- Architectural Style: Colonial
- Structure Type: Detached
- Construction: Brick, Vinyl Siding
- Basement: Yes
- Basement Entrance: Yes
- Basement Desc.: Fully Finished, Heated, Improved, Interior Access, Outside Entrance, Rear Entrance
- Foundation: Other
- Roof: Asphalt
- Walls/Ceilings: Dry Wall
- Windows: Bay/Bow, Screens, Transom
- Doors: French, Six Panel
- Stories Description: Lower 1, Main, Upper 1, Upper 2
- Square Feet: 4,934
- Sq. Ft. Source: Assessor
- Living Area: 4,934 Sq. Ft.
- Finished Above Grnd: 3,574 Sq. Ft.
- Finished Below Grnd: 1,360 Sq. Ft.
- Year Built: 2010
- Year Built Source: Assessor
- Property Condition: Excellent
Unit Information
Unit 1
- Bathrooms-Lower: 1
Lot Features
- Property View: Trees/Woods
- Lot Size (Acres): 0.19
- Lot Size (Sq. Ft.): 8,254
- Lot Size Source: Assessor
- Zoning: R 8
- Lot Description: Cul-de-sac, Backs to Trees, Front Yard, Landscaping, No Thru Street, Backs - Parkland
- Fencing (Description): Split Rail, Rear
Financial Considerations
- Price Per Sq. Ft.: $446.28
- Assoc Fee Freq.: Annually
- Assessment Year: 2026
- City/TownTax: $16,168
- City/TownTax Freq: Annually
- County Tax Freq: Annually
- Tax w/Assessment: $1,424,552
- Tax Amount: $16,168
- Tax Year: 2026
- Terms: Standard Sale
- Tax Total Finished Sq. Ft.: 4934
Disclosures and Reports
- Ownership: Fee Simple
- Section: 2
- Lot Number: 13
Listed by Compass, David J Zadareky
Sold by RLAH @properties, Michelle Doherty

Get Pre-Approved Today
Schools
Schools serving 3717 Taft Ave
School District:Alexandria City Public Schools
| Name | Grades | Distance |
|---|---|---|
Patrick Henry Elementary School, Alexandria, VA 4643 Taney Avenue, Alexandria, VA 22304 | K-5 | 1 mi |
Jefferson-Houston PreK-8 School 1501 Cameron Street, Alexandria, VA 22314 | PK-5 | 2.2 mi |
Alexandria City High School 3330 King Street, Alexandria, VA 22302 | 9-12 | 1.1 mi |
Disclaimer:
School attendance boundaries provided by ATTOM Data Solutions and are for reference only. Contact the school directly to verify enrollment eligibility.
Price & Sales History for 3717 Taft Ave
Date
Details
Price
Change
Source
8/27/2026
Sold
$1,595,000
—
MLS
7/09/2026
Listed
$1,595,000
—
MLS
Disclaimer: Historical sales information is derived from public records provided by the county offices. Information is not guaranteed and should be independently verified.
3717 Taft Avenue, Alexandria, VA 22304 (MLS# VAAX2063324) is a Single Family property that was sold at $1,595,000 on August 27, 2026. Want to learn more about 3717 Taft Avenue? Do you have questions about finding other Single Family real estate for sale in Alexandria? You can browse all Alexandria real estate or contact a Coldwell Banker agent to request more information.