This is a carousel with tiles that activate property listing cards. Use the previous and next buttons to navigate.
1/1
$526,000
This is a carousel with tiles that activate property listing cards. Use the previous and next buttons to navigate.
1/1
Property Description
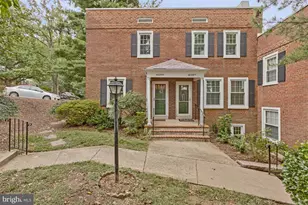
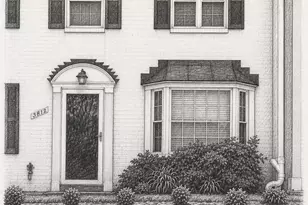
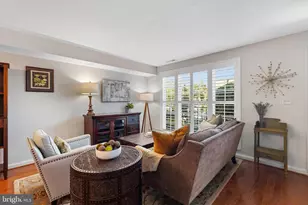
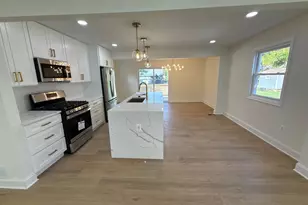
Welcome Home! This MOVE-IN READY 2-Bedroom/1.5-Bath brick townhome, situated on a quiet cul-de-sac in the highly sought-after FAIRLINGTON TOWNE community, has been FRESHLY PAINTED top to bottom. An OPEN-CONCEPT KITCHEN, FIREPLACE with a built-in recessed TV niche, gleaming HARDWOOD FLOORS, and PRIVATE FENCED PATIO create an inviting backdrop for everyday living and entertaining. ... At the heart of the home is the inviting KITCHEN, which opens to the dining area and family room. An EXTRA-LARGE PENINSULA with BAR SEATING serves as the hub for everyday living and entertaining. Designer cabinetry, gorgeous granite countertops, stainless steel appliances, and gas cooking make it as functional as it is beautiful. A charming double-swing glass French door connects the kitchen to the laundry room, which opens to the patio. ... The adjoining light-filled FAMILY ROOM centers around an electric FIREPLACE with a built-in recessed TV niche, creating an inviting focal point for relaxing and unwinding. Elegant PLANTATION SHUTTERS frame the charming bay window, while rich acacia hardwood floors extend throughout the main level. Rounding out this level are a HALF BATH featuring NEW tile flooring and a SEPARATE LAUNDRY ROOM with a BRAND NEW WASHER and DRYER that convey. ... UPSTAIRS, you'll find a SPACIOUS PRIMARY BEDROOM with a LARGE SITTING AREA that's ideal for a home office, reading nook, or workout space, along with TWO CLOSETS and PLANTATION SHUTTERS. Classic oak hardwood floors continue throughout the upper level. A generously sized SECOND BEDROOM, FULL BATH, and pull-down ATTIC STAIRS provide convenient access to valuable additional STORAGE. REPLACEMENT WINDOWS throughout enhance comfort and energy efficiency. ... OUTDOOR LIVING begins with your PRIVATE FENCED PATIO retreat, finished with timeless brick-an inviting space for grilling, sipping your morning coffee, entertaining friends, or simply relaxing. You'll also appreciate the PLENTIFUL PARKING in the large private lot just outside the front door-a rare convenience this close to the city, where parking is often at a premium. Additionally, the condo association maintains the front lawn and common areas, adding to the ease of homeownership. ... LOCATION. CONVENIENCE. LIFESTYLE. FAIRLINGTON TOWNE is one of Alexandria's most desirable communities, offering a quiet, tree-lined setting with exceptional convenience. Enjoy a short WALK to Bradlee Shopping Center for Fresh Market, Safeway, Walgreens, a variety of restaurants, coffee shops, Michaels, the post office, and everyday conveniences. Spend an evening at Village at Shirlington, just over a mile away, with its restaurants, boutiques, and Signature Theatre, or enjoy nearby parks, playgrounds, and the popular weekly Farmers Market. Commuters will appreciate QUICK ACCESS to I-395, King Street Metro, Old Town Alexandria, National Landing, Amazon HQ2, the Pentagon, Washington, D.C., Reagan National Airport, Metrobus, and DASH transit. ... Be sure to explore the VIRTUAL VIDEO TOUR, INTERACTIVE PHOTO/FLOORPLAN TOUR, and 3D HOME TOUR for an even closer look. ... Now it's time to see it in person. Schedule your private showing today.
Full Property Details
Full Property Details for 3753 Jason Ave
General
- Sold For: $526,000
- HOA FEE: $433/month
- Taxes: $5,657 (2026)
- Status: Closed
- Type: Townhouse
- Source: BrightMLSMidAtlantic
- MLS ID: VAAX2064198
- Added to Site: 43 day(s) ago
Interior
- Rooms/Areas: Primary Bedroom, Bedroom 2, Kitchen, Family Room, Laundry, Attic, Full Bath, Half Bath
- Interior Features: Attic, Bathroom - Tub Shower, Breakfast Area, Family Room Off Kitchen, Ceiling Fan(s), Dining Area, Recessed Lighting, Wood Floors, Window Treatments, Upgraded Countertops
- Fireplace: Yes
- Number of Fireplaces: 1
- Fireplace(s): Electric
- Appliances: Dishwasher, Disposal, Stainless Steel Appliances, Stove, Refrigerator, Oven/Range - Gas, Dryer - Gas, Washer - Front Loading
- Flooring: Hardwood, Tile/Brick, Wood
Rooms
Bathrooms
- Total Bathrooms: 2
- Full Bathrooms: 1
- Half Bathrooms: 1
- Upper Floor Baths: 1
- Upper - Full Baths: 1
- Main Floor Baths: 1
- Main - 1/2 Baths: 1
Bedrooms
- Total Bedrooms: 2
- Bedrooms Upper: 2
Other Rooms
- Laundry: Dryer In Unit, Lower Floor, Washer In Unit
Additional Information
- Shared Amenities: Common Grounds
Exterior
- Exterior Features: Sidewalks, Street Lights
- Porch/Patio/Deck: Brick, Patio(s)
Parking
- Parking Features: Unassigned, Private
- Parking Type: Parking Lot
Location
- County: ALEXANDRIA CITY
- Subdivision: FAIRLINGTON TOWNE
- Building Name: FAIRLINGTON TOWNE
- Driving Directions: King St to Dearing St then left onto Jason Ave.
- City Limits: Yes
School Information
- School District: Alexandria City Public Schools
Community
- Assoc. Fees Include: Common Area Maintenance, Ext Bldg Maint, Insurance, Management, Reserve Funds, Snow Removal, Trash, Lawn Care Front
- Pets Allowed: Yes
- Pets: Cats OK, Dogs OK
Heating & Cooling
- Central air: Yes
- Cooling Type: Central A/C
- Cooling Fuel: Electric
- Heating Type: Forced Air
- Heating Fuel: Natural Gas
- Water Heater: Natural Gas
Utilities
- Sewer: Public Sewer
- Water: Public
- Utility Description: Natural Gas Available, Electric Available, Cable TV Available
Structural Information
- Architectural Style: Colonial
- Structure Type: Interior Row/Townhouse
- Construction: Masonry
- Foundation: Slab
- Windows: Bay/Bow, Double Hung, Double Pane, Energy Efficient, Replacement
- Doors: Storm
- Entry Floor Number: 1
- Stories/Levels: 2
- Stories Description: Main, Upper 1
- Square Feet: 835
- Sq. Ft. Source: Assessor
- Living Area: 835 Sq. Ft.
- Finished Above Grnd: 835 Sq. Ft.
- Year Built: 1954
- Year Built Source: Estimated
- Property Condition: Excellent
Unit Information
- Unit Floor in Bldg.: 2
Lot Features
- Zoning: RA
- Lot Description: Cul-de-sac
- Fencing (Description): Privacy, Rear
Financial Considerations
- Price Per Sq. Ft.: $629.94
- Condo Fee: $433
- Condo Fee Freq: Monthly
- Assessment Year: 2026
- City/TownTax: $5,657
- City/TownTax Freq: Annually
- County Tax Freq: Annually
- Tax w/Assessment: $498,444
- Tax Amount: $5,657
- Tax Year: 2026
- Terms: Standard Sale
- Tax Total Finished Sq. Ft.: 835
Disclosures and Reports
- Ownership: Condominium
- Condo: Yes
- Exclusions: Ice maker is not connected
- Inclusions: White shelves in laundry room, microwave
Listed by Keller Williams Fairfax Gateway, Dana K. Hyde
Sold by Compass, Laura M Sacher

Get Pre-Approved Today
Schools
Schools serving 3753 Jason Ave
School District:Alexandria City Public Schools
| Name | Grades | Distance |
|---|---|---|
Douglas Macarthur Elementary School 1101 Janney's Lane, Alexandria, VA 22302 | K-5 | 1.2 mi |
Jefferson-Houston PreK-8 School 1501 Cameron Street, Alexandria, VA 22314 | PK-5 | 2.6 mi |
Alexandria City High School 3330 King Street, Alexandria, VA 22302 | 9-12 | 0.6 mi |
Disclaimer:
School attendance boundaries provided by ATTOM Data Solutions and are for reference only. Contact the school directly to verify enrollment eligibility.
Price & Sales History for 3753 Jason Ave
Date
Details
Price
Change
Source
8/19/2026
Sold
$526,000
—
MLS
7/24/2026
Listed
$526,000
—
MLS
Disclaimer: Historical sales information is derived from public records provided by the county offices. Information is not guaranteed and should be independently verified.
3753 Jason Avenue, Alexandria, VA 22302 (MLS# VAAX2064198) is a Townhouse property that was sold at $526,000 on August 19, 2026. Want to learn more about 3753 Jason Avenue? Do you have questions about finding other Townhouse real estate for sale in Alexandria? You can browse all Alexandria real estate or contact a Coldwell Banker agent to request more information.