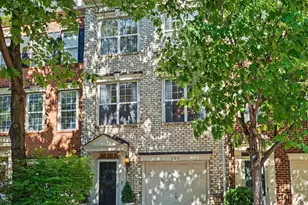
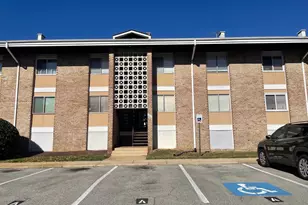
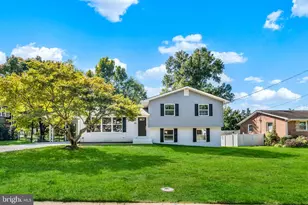
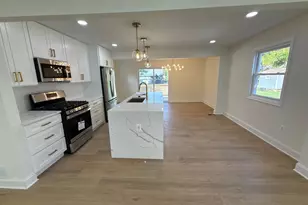
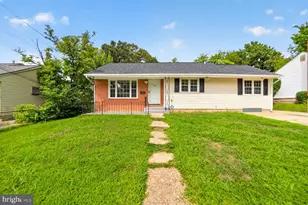
Full Property Details for 3843 Watkins Mill Dr
General
- Sold For: $735,000
- HOA FEE: $128/month
- Taxes: $7,308 (2025)
- Status: Closed
- Type: Townhouse
- Source: BrightMLSMidAtlantic
- MLS ID: VAAX2059944
- Added to Site: 145 day(s) ago
Interior
- Interior Features: Breakfast Area, Carpet, Ceiling Fan(s), Dining Area, Floor Plan - Open, Kitchen - Eat-In, Kitchen - Gourmet, Upgraded Countertops, Walk-in Closet(s), Window Treatments, Wood Floors
- Fireplace: Yes
- Number of Fireplaces: 1
- Appliances: Built-In Microwave, Dishwasher, Disposal, Dryer, Oven/Range - Gas, Stainless Steel Appliances, Washer
Rooms
- Total Bathrooms: 3
- Full Bathrooms: 2
- Half Bathrooms: 1
- Upper Floor Baths: 2
- Upper - Full Baths: 2
- Main Floor Baths: 1
- Main - 1/2 Baths: 1
- Total Bedrooms: 3
- Bedrooms Upper: 3
- Bedrooms-Up2: 1
Additional Information
- Shared Amenities: Pool - Outdoor, Tot Lots/Playground
- Shared Pool: Yes
- Pool: Yes
Parking
- Garage: Yes
- Garage Spaces: 1
- Total Spaces: 2
- Parking Features: Concrete Driveway
- Parking Type: Attached Garage, Driveway
- Garage Description: Garage - Front Entry
Location
- County: ALEXANDRIA CITY
- Subdivision: TOWNES AT CAMERON PARKE
- Driving Directions: Eisenhower Ave to Cameron Parke Ct. turn onto Browns Mill Drive, turn onto Watkins Mill Dr.
- City Limits: Yes
School Information
- School District: Alexandria City Public Schools
Community
- Association: Yes
- Assoc. Name: TOWNES AT CAMERON PARKE
- Pets Allowed: Yes
- Pets: No Pet Restrictions
Heating & Cooling
- Central air: Yes
- Cooling Type: Central A/C
- Cooling Fuel: Electric
- Heating Type: Forced Air
- Heating Fuel: Natural Gas
- Water Heater: Electric
Utilities
- Sewer: Public Sewer
- Water: Public
Structural Information
- Architectural Style: Traditional
- Structure Type: Interior Row/Townhouse
- Construction: Frame
- Foundation: Slab
- Windows: Double Hung, Bay/Bow, Replacement, Screens
- Stories Description: Main, Upper 1, Upper 2
- Square Feet: 1,868
- Sq. Ft. Source: Assessor
- Living Area: 1,868 Sq. Ft.
- Finished Above Grnd: 1,868 Sq. Ft.
- Year Built: 1999
- Year Built Source: Assessor
Lot Features
- Lot Size (Acres): 0.03
- Lot Size (Sq. Ft.): 1,329
- Lot Size Source: Assessor
- Zoning: OCM(100)
- Fencing (Description): Wood
Financial Considerations
- Price Per Sq. Ft.: $393.47
- Association Fee: $128
- Assoc Fee Freq.: Monthly
- Assessment Year: 2025
- City/TownTax: $7,308
- City/TownTax Freq: Annually
- County Tax Freq: Annually
- Tax w/Assessment: $643,902
- Tax Amount: $7,308
- Tax Year: 2025
- Terms: Standard Sale
- Tax Total Finished Sq. Ft.: 1868
Disclosures and Reports
- Ownership: Fee Simple
- Lot Number: 208
Listed by Compass, Kathleen M Hassett
Sold by Keller Williams Capital Properties, Sanford Booth II