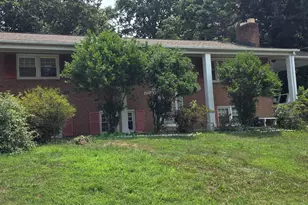
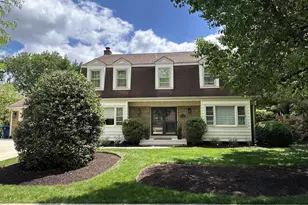
This is a carousel with tiles that activate property listing cards. Use the previous and next buttons to navigate.
1/1
$1,505,000
This is a carousel with tiles that activate property listing cards. Use the previous and next buttons to navigate.
1/1
Property Description
Picture yourself coming home to this beautifully updated Alexandria gem, where thoughtful renovations meet everyday livability-and where rooftop solar panels keep your energy bills refreshingly low, even as costs climb everywhere else. Step inside to a main level designed for the way you live. The heart of the home is a stunning kitchen built for real life, with two generous islands that give you room to prep, gather, and entertain without ever bumping elbows. From there, the family room, dining room, and living room flow naturally, giving you space to host a crowd or simply spread out and relax. Just off the kitchen, a mud room with an extra refrigerator keeps the chaos of busy days-and overflow groceries-neatly tucked away. There are beautiful built-ins throughout the home and tons of wonderful storage. Upstairs, you'll find four bedrooms, including a private primary suite that has been freshly updated with a spa-inspired bathroom. It's the kind of retreat that turns your morning routine into something you actually look forward to and your evenings into a true wind-down. Head downstairs and the basement reveals two showstoppers. The rec room with its built-in bar is ready-made for game nights, watch parties, and weekend hangouts. Right next door, a dedicated workout and dance studio-complete with a wall of mirrors and a ballet bar-gives you a true at-home space to train, stretch, or rehearse. Outside, a beautifully landscaped lot offers your own private escape, while the two-car garage handles the practical stuff with ease. And when you want to get out, you're just a short walk from neighborhood shops, restaurants, and everyday conveniences. Lower energy bills, room to grow, spaces designed around how you actually live-this is the home where your next chapter begins.
Full Property Details
Full Property Details for 4007 W Braddock Rd
General
- Sold For: $1,505,000
- Taxes: $13,860 (2025)
- Status: Closed
- Type: Single Family
- Source: BrightMLSMidAtlantic
- MLS ID: VAAX2060682
- Added to Site: 56 day(s) ago
Interior
- Fireplace: Yes
- Number of Fireplaces: 1
- Appliances: Built-In Microwave, Cooktop, Dishwasher, Disposal, Dryer, Extra Refrigerator/Freezer, Oven - Double, Range Hood, Refrigerator, Stainless Steel Appliances, Washer
Rooms
Bathrooms
- Total Bathrooms: 4
- Full Bathrooms: 3
- Half Bathrooms: 1
- Upper Floor Baths: 2
- Upper - Full Baths: 2
- Main Floor Baths: 1
- Main - 1/2 Baths: 1
- Lower Floor Baths: 1
- Lower - Full Baths: 1
Bedrooms
- Total Bedrooms: 4
- Bedrooms Upper: 4
Parking
- Garage: Yes
- Garage Spaces: 2
- Total Spaces: 6
- Parking Type: Attached Garage, Driveway
- Garage Description: Garage - Front Entry, Garage Door Opener, Inside Access
Location
- County: ALEXANDRIA CITY
- Subdivision: MARLBORO ESTATES
- Driving Directions: Per GPS
- City Limits: Yes
School Information
- School District: Alexandria City Public Schools
Heating & Cooling
- Central air: Yes
- Cooling Type: Central A/C
- Cooling Fuel: Electric
- Heating Type: Forced Air
- Heating Fuel: Natural Gas
- Water Heater: Natural Gas
Utilities
- Sewer: Public Sewer
- Water: Public
Structural Information
- Architectural Style: Traditional
- Structure Type: Detached
- Construction: Brick Veneer
- Basement: Yes
- Basement Desc.: Fully Finished
- Foundation: Slab
- Stories Description: Lower 1, Main, Upper 1
- Square Feet: 3,245
- Sq. Ft. Source: Assessor
- Living Area: 3,245 Sq. Ft.
- Finished Above Grnd: 3,245 Sq. Ft.
- Year Built: 1977
- Year Built Source: Assessor
Unit Information
Unit 1
- Bathrooms-Lower: 1
Additional Structures
- Other Structures: Shed
Lot Features
- Lot Size (Acres): 0.24
- Lot Size (Sq. Ft.): 10,294
- Lot Size Source: Assessor
- Zoning: R 8
Green Features
- Energy Generation: PV Solar Array(s) Owned
Financial Considerations
- Price Per Sq. Ft.: $460.71
- Assessment Year: 2025
- City/TownTax: $13,860
- City/TownTax Freq: Annually
- County Tax Freq: Annually
- Tax w/Assessment: $1,221,205
- Tax Amount: $13,860
- Tax Year: 2025
- Terms: Standard Sale
- Tax Total Finished Sq. Ft.: 3245
Disclosures and Reports
- Ownership: Fee Simple
- Section: 1
- Lot Number: 20
Listed by Compass, Daniel Brewer
Sold by Compass, Aaron Podolsky

Get Pre-Approved Today
Schools
Schools serving 4007 W Braddock Rd
School District:Alexandria City Public Schools
| Name | Grades | Distance |
|---|---|---|
Douglas Macarthur Elementary School 1101 Janney's Lane, Alexandria, VA 22302 | K-5 | 1.3 mi |
Jefferson-Houston PreK-8 School 1501 Cameron Street, Alexandria, VA 22314 | PK-5 | 2.8 mi |
Alexandria City High School 3330 King Street, Alexandria, VA 22302 | 9-12 | 0.8 mi |
Disclaimer:
School attendance boundaries provided by ATTOM Data Solutions and are for reference only. Contact the school directly to verify enrollment eligibility.
Price & Sales History for 4007 W Braddock Rd
Date
Details
Price
Change
Source
6/22/2026
Sold
$1,505,000
0.67%
MLS
5/15/2026
Listed
$1,495,000
—
MLS
Disclaimer: Historical sales information is derived from public records provided by the county offices. Information is not guaranteed and should be independently verified.
4007 W Braddock Road, Alexandria, VA 22304 (MLS# VAAX2060682) is a Single Family property that was sold at $1,505,000 on June 22, 2026. Want to learn more about 4007 W Braddock Road? Do you have questions about finding other Single Family real estate for sale in Alexandria? You can browse all Alexandria real estate or contact a Coldwell Banker agent to request more information.