This is a carousel with tiles that activate property listing cards. Use the previous and next buttons to navigate.
1/1
$2,650
This is a carousel with tiles that activate property listing cards. Use the previous and next buttons to navigate.
1/1
Property Description
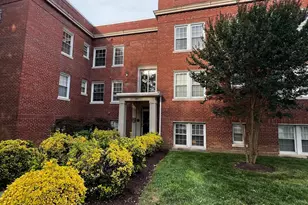
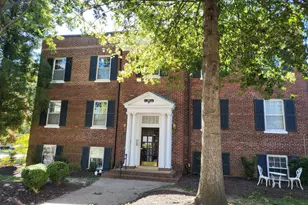
Discover the charm of this beautiful 2 bed, 2 bath condo in the heart of Old Towne. This inviting space offers a perfect blend of comfort and convenience, making it an ideal choice for those seeking a serene living environment. With a thoughtful design, this unit features ample natural light and a modern aesthetic that creates a warm and welcoming atmosphere. Enjoy the ease of in-unit washer and dryer, allowing for effortless laundry days. The garden-style building enhances the sense of community while providing a peaceful retreat from the hustle and bustle of daily life. Parking is hassle-free with on-street options available, ensuring you always have a convenient place to come home to. Previous tenants report the condo is super quiet. Updated kitchen, newer appliances, hardwood flooring and tiling throughout, no carpeting to capture allergies. Ceiling fans in both bedrooms, walk in closet in the Primary bedroom, primary bathroom only access is via the primary bedroom. The second bedroom also has an extra wide closet. and the bathroom is right off the bedroom as well. The living/dining room has plenty of room for a mini office, living room set and table space. Walk to restaurants, coffee shops, ten min walk to Old Towne, Six block walk to Metro. Quiet neighborhood, Bike room for safe off street storage. tenant pays water and trash.The property is well-maintained, with common area maintenance included in the rent, allowing you to focus on what truly matters. Available for lease starting immediately, with flexible terms ranging from 12 to 36 months, this unit is perfect for those looking to settle into a long-term home. Embrace the opportunity to create lasting memories in a space that feels just right.
Full Property Details
Full Property Details for 401 Commonwealth Ave #12A
General
- Rent: $2,650
- Status: Closed
- Type: Condo
- Source: BrightMLSMidAtlantic
- MLS ID: VAAX2062886
- Added to Site: 67 day(s) ago
Rental Information
- Max. Lease (Mths): 36
- Min. Lease (Mths): 12
- Rent Includes: Common Area Maintenance, Grounds Maintenance, Lawn Service, Snow Removal
Interior
- Flooring: Hardwood
Rooms
Bathrooms
- Total Bathrooms: 2
- Full Bathrooms: 2
- Main Floor Baths: 2
- Main - Full Baths: 2
Bedrooms
- Total Bedrooms: 2
- Bedrooms Main & Up: 2
Exterior
- Exterior Features: Sidewalks, Street Lights
Parking
- Parking Type: On Street
Location
- County: ALEXANDRIA CITY
- Subdivision: ROSEMONT
- Driving Directions: From I-395, take Exit 5 toward King St. Continue east on King St, then turn left onto Commonwealth Ave. Continue to 1 Commonwealth Ave.
School Information
- School District: Alexandria City Public Schools
- Elementary School: Jefferson-Houston
- Middle School: Jefferson-Houston
- High School: Alexandria City
Community
- Assoc. Fees Include: All Ground Fee, Appliance Maintenance, Common Area Maintenance, Ext Bldg Maint
- Pets Allowed: Yes
- Pets: Pet Addendum/Deposit, Case by Case Basis, Dogs OK, Ca
Heating & Cooling
- Central air: Yes
- Cooling Type: Central A/C, Programmable Thermostat
- Cooling Fuel: Electric
- Heating Type: 90% Forced Air, Central, Forced Air
- Heating Fuel: Electric
- Water Heater: Electric
Utilities
- Sewer: Public Septic, Public Sewer
- Water: Public
- Utility Description: Natural Gas Available, Electric Available, Water Available, Sewer Available
Structural Information
- Architectural Style: Contemporary
- Structure Type: Garden 1 - 4 Floors
- Construction: Brick, Brick Front
- Entry Floor Number: 1
- Stories Description: Main
- Square Feet: 16,107
- Sq. Ft. Source: Estimated
- Living Area: 16,107 Sq. Ft.
- Finished Above Grnd: 16,107 Sq. Ft.
- Year Built: 1940
- Year Built Source: Estimated
- Property Condition: Excellent
Lot Features
- Zoning: RA
Financial Considerations
- Price Per Sq. Ft.: $.16
- Other Fee: $177
- Other Fee Freq.: Monthly
- Security Deposit: $2,650
- Owner Pays: Common Area Maintenance, Sewer, Insurance, Lawn/Shrub Care, Water, Taxes - Real Estate, Trash Collection
- Tenant Pays: Cable TV, Electricity, Gas, Water
Disclosures and Reports
- Ownership: Other
- Inclusions: Water, Trash, Common Area Maintenance, Snow Removal, Lawn Maintenance
Listed by Century 21 Redwood Realty, gurneer kher
Sold by Unrepresented, Unrepresented

Schools
Schools serving 401 Commonwealth Ave #12A
School District:Alexandria City Public Schools
| Name | Grades | Distance |
|---|---|---|
Maury Elementary School, Alexandria, VA 600 Russell Road, Alexandria, VA 22301 | K-5 | 0.2 mi |
Jefferson-Houston PreK-8 School 1501 Cameron Street, Alexandria, VA 22314 | PK-5 | 0.4 mi |
Alexandria City High School 3330 King Street, Alexandria, VA 22302 | 9-12 | 1.6 mi |
Disclaimer:
School attendance boundaries provided by ATTOM Data Solutions and are for reference only. Contact the school directly to verify enrollment eligibility.
Price History for 401 Commonwealth Ave #12A
Date
Details
Price
Change
Source
7/15/2026
Sold
$2,650
—
MLS
6/22/2026
Listed
$2,650
—
MLS
Disclaimer: Historical sales information is derived from public records provided by the county offices. Information is not guaranteed and should be independently verified.
401 Commonwealth Avenue #12A, Alexandria, VA 22301 (MLS# VAAX2062886) is a Condo property that was sold at $2,650 on July 15, 2026. Want to learn more about 401 Commonwealth Avenue #12A? Do you have questions about finding other real estate for sale or rent in Alexandria? You can browse all Alexandria rentals or contact a Coldwell Banker agent to request more information.