This is a carousel with tiles that activate property listing cards. Use the previous and next buttons to navigate.
1/1
$850,000
This is a carousel with tiles that activate property listing cards. Use the previous and next buttons to navigate.
1/1
Property Description
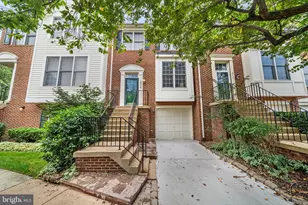
Price Improvement! Rare city living in this meticulously cared-for 3-bedroom, 2-level RARE end-unit townhome, boasting three-exposure windows that flood the space with natural light and offer scenic views of a beautifully landscaped courtyard. Featuring two full baths and a powder room, this home combines thoughtful updates-including a renovated kitchen with brand-new appliances, quartz countertops, under-mount sink, new hardware and renovated upstairs bathrooms and a new roof (covered by condo dues). *HVAC 2018 /Water Heater 2025* Relax or entertain on your private, expansive courtyard patio, a secluded retreat featuring elegant brick and wrought iron. Parking is a easy with your own secure underground garage space or street parking right outside. Situated in an unbeatable location, you can walk to the Braddock Metro or drive just a couple of miles to the new Potomac Yard Metro, while being only three stoplights away from DC. Step out your front door to catch a glimpse of the Potomac River, then explore nearby waterfront dining at Jula's or Tokyo Japanese Steakhouse. Walk across the street to enjoy Michelin-rated Hank's Oyster Bar, local favorite Sisters Thai, St. Elmo's Coffee Pub, or Hinata Sushi Bar & Grill, with TJ Stones Tap Room and Oak Steakhouse nearby for evenings out. This low-maintenance gem, with a new roof handled by the condo association and a new water heater, places you 9 short blocks from the iconic King St. area, with the free Dash Bus city shuttle available for effortless access to dining and shopping.
Full Property Details
Full Property Details for 402 Second St
General
- Sold For: $850,000
- HOA FEE: $893/month
- Taxes: $9,067 (2025)
- Status: Closed
- Type: Townhouse
- Source: BrightMLSMidAtlantic
- MLS ID: VAAX2059086
- Added to Site: 80 day(s) ago
Interior
- Rooms/Areas: Living Room, Dining Room, Primary Bedroom, Bedroom 2, Kitchen, Bathroom 3
- Interior Features: Ceiling Fan(s), Formal/Separate Dining Room, Wood Floors, Kitchen - Table Space, Attic, Bathroom - Tub Shower, Floor Plan - Traditional, Primary Bath(s)
- Fireplace: Yes
- Number of Fireplaces: 1
- Appliances: Washer/Dryer Stacked, Stainless Steel Appliances
Rooms
Bathrooms
- Total Bathrooms: 3
- Full Bathrooms: 2
- Half Bathrooms: 1
- Upper Floor Baths: 2
- Upper - Full Baths: 2
- Main Floor Baths: 1
- Main - 1/2 Baths: 1
Bedrooms
- Total Bedrooms: 3
- Bedrooms Upper: 3
Additional Information
- Shared Amenities: Common Grounds, Other
Exterior
- Exterior Features: Chimney Cap(s), Sidewalks, Street Lights, Extensive Hardscape
Parking
- Garage: Yes
- Garage Spaces: 1
- Assigned Spaces: 114
- Total Spaces: 1
- Parking Features: Assigned, Electric Vehicle Charging Station(s)
- Parking Type: Parking Garage
- Garage Description: Covered Parking, Garage Door Opener, Underground
Location
- County: ALEXANDRIA CITY
- Subdivision: WATERGATE OF ALEXANDRIA
- Building Name: WATERGATE OF ALEXANDRIA
- Driving Directions: 495 to Rt 1 S Old Town Alexandria
- City Limits: Yes
School Information
- School District: Alexandria City Public Schools
Community
- Assoc. Fees Include: Ext Bldg Maint, Lawn Maintenance, Management, Parking Fee, Reserve Funds, Road Maintenance, Snow Removal, Trash, Water, Common Area Maintenance, Sewer
- Pets Allowed: Yes
- Pets: Number Limit
Heating & Cooling
- Central air: Yes
- Cooling Type: Central A/C, Ceiling Fan(s), Programmable Thermostat
- Cooling Fuel: Electric
- Heating Type: Central, Forced Air, Heat Pump(s)
- Heating Fuel: Electric
- Water Heater: Electric
Utilities
- Sewer: Public Sewer
- Water: Public
Structural Information
- Architectural Style: Colonial
- Structure Type: End of Row/Townhouse
- Construction: Brick Veneer
- Foundation: Slab
- Roof: Architectural Shingle
- Walls/Ceilings: Dry Wall
- Stories Description: Main, Upper 1
- Square Feet: 1,489
- Sq. Ft. Source: Assessor
- Living Area: 1,489 Sq. Ft.
- Finished Above Grnd: 1,489 Sq. Ft.
- Year Built: 1977
- Year Built Source: Assessor
Lot Features
- Property View: City, Courtyard
- Zoning: RM
Financial Considerations
- Price Per Sq. Ft.: $584.28
- Condo Fee: $893
- Condo Fee Freq: Monthly
- Assessment Year: 2025
- City/TownTax: $9,067
- City/TownTax Freq: Annually
- County Tax Freq: Annually
- Tax w/Assessment: $798,858
- Tax Amount: $9,067
- Tax Year: 2025
- Terms: Standard Sale
- Tax Total Finished Sq. Ft.: 1489
Disclosures and Reports
- Ownership: Condominium
- Condo: Yes
- Inclusions: Potted tree on patio conveys.
Listed by Compass, Marcella J Covarrubias
Sold by Redfin Corporation, Dina R Gorrell

Get Pre-Approved Today
Schools
Schools serving 402 Second St
School District:Alexandria City Public Schools
| Name | Grades | Distance |
|---|---|---|
Jefferson-Houston PreK-8 School 1501 Cameron Street, Alexandria, VA 22314 | PK-5 | 0.9 mi |
Alexandria City High School 3330 King Street, Alexandria, VA 22302 | 9-12 | 2.4 mi |
Disclaimer:
School attendance boundaries provided by ATTOM Data Solutions and are for reference only. Contact the school directly to verify enrollment eligibility.
Price & Sales History for 402 Second St
Date
Details
Price
Change
Source
6/24/2026
Sold
$850,000
-2.3%
MLS
5/03/2026
Price Reduced
$870,000
-2.25%
MLS
4/17/2026
Listed
$890,000
—
MLS
Disclaimer: Historical sales information is derived from public records provided by the county offices. Information is not guaranteed and should be independently verified.
402 Second Street, Alexandria, VA 22314 (MLS# VAAX2059086) is a Townhouse property that was sold at $850,000 on June 24, 2026. Want to learn more about 402 Second Street? Do you have questions about finding other Townhouse real estate for sale in Alexandria? You can browse all Alexandria real estate or contact a Coldwell Banker agent to request more information.