This is a carousel with tiles that activate property listing cards. Use the previous and next buttons to navigate.
1/1
$739,000
This is a carousel with tiles that activate property listing cards. Use the previous and next buttons to navigate.
1/1
Property Description
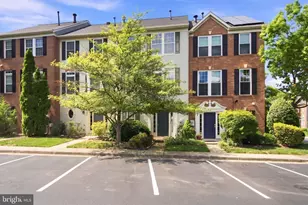
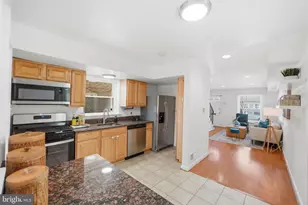
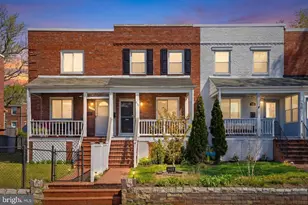
This beautifully renovated townhouse shines with a newly updated kitchen, fresh paint, new carpet, refinished hardwood floors, and upgraded light fixtures throughout. The stunning kitchen features white cabinets, white quartz countertops, subway tile, stainless steel appliances, and a sun-drenched bay window with a custom window seat. The main living and dining rooms flow seamlessly through sliding glass doors to a lovely fenced patio, perfect for grilling and outdoor relaxation. Upstairs, the second floor hosts a primary bedroom suite with an ensuite bath, plus an additional large bedroom and second full bath. The top level serves as an ideal family room, bedroom, playroom, or home office - and has a third full bath! Notable major updates include a new roof and skylights (Dec 2025), new washer/dryer units (2026), and two premium custom closets. Positioned in a highly walkable location, you can stroll to the Del Ray Farmer's Market, local restaurants, and neighborhood shopping. Outdoor enthusiasts will love the close proximity to Beverly Park with its playgrounds and picnic areas, as well as Monticello Park's beautiful walking trails, while nearby Warwick Pool offers great summer recreation.
Full Property Details
Full Property Details for 404 Glebe Road W
General
- Sold For: $739,000
- HOA FEE: $105/month
- Taxes: $8,215 (2026)
- Status: Closed
- Type: Townhouse
- Source: BrightMLSMidAtlantic
- MLS ID: VAAX2063890
- Added to Site: 47 day(s) ago
Interior
- Interior Features: Walk-in Closet(s), Wood Floors
- Fireplace: Yes
- Number of Fireplaces: 1
- Appliances: Built-In Microwave, Dishwasher, Disposal, Dryer, Microwave, Refrigerator, Stove, Washer
Rooms
Bathrooms
- Total Bathrooms: 4
- Full Bathrooms: 3
- Half Bathrooms: 1
- Upper 2 - Full Baths: 1
- Upper Floor Baths: 3
- Upper - Full Baths: 3
- Main Floor Baths: 1
- Main - 1/2 Baths: 1
Bedrooms
- Total Bedrooms: 3
- Bedrooms Upper: 3
- Bedrooms-Up2: 1
Exterior
- Porch/Patio/Deck: Patio(s)
Parking
- Assigned Spaces: 1
- Total Spaces: 1
- Parking Features: Permit Included, Assigned
- Parking Type: Off Street
Location
- County: ALEXANDRIA CITY
- Subdivision: BEVERLY HILLS MANOR
- Driving Directions: GPS
- City Limits: Yes
School Information
- School District: Alexandria City Public Schools
- Elementary School: Charles Barrett
- Middle School: George Washington
- High School: Alexandria City
Community
- Association: Yes
- Assoc. Name: BEVERLY HILLS MANOR
- Assoc. Fees Include: Lawn Care Front, Parking Fee, Management
Heating & Cooling
- Central air: Yes
- Cooling Type: Central A/C
- Cooling Fuel: Electric
- Heating Type: Heat Pump(s)
- Heating Fuel: Electric
- Water Heater: Electric
Utilities
- Sewer: Public Sewer
- Water: Public
Structural Information
- Architectural Style: Colonial
- Structure Type: Interior Row/Townhouse
- Construction: Brick
- Foundation: Block
- Stories Description: Main, Upper 1, Upper 2
- Square Feet: 1,710
- Sq. Ft. Source: Estimated
- Living Area: 1,710 Sq. Ft.
- Finished Above Grnd: 1,710 Sq. Ft.
- Year Built: 1982
- Year Built Source: Estimated
- Property Condition: Excellent
Lot Features
- Lot Size (Acres): 0.03
- Lot Size (Sq. Ft.): 1,348
- Lot Size Source: Estimated
- Zoning: R
Financial Considerations
- Price Per Sq. Ft.: $432.16
- Association Fee: $105
- Assoc Fee Freq.: Monthly
- Assessment Year: 2026
- City/TownTax Freq: Annually
- Tax w/Assessment: $703,293
- Tax Amount: $8,215
- Tax Year: 2026
- Terms: Standard Sale
Disclosures and Reports
- Ownership: Fee Simple
Listed by Cranford & Associates, Judy G Cranford
Sold by LPT Realty, LLC, Edward Slavis

Get Pre-Approved Today
Schools
Schools serving 404 Glebe Road W
School District:Alexandria City Public Schools
| Name | Grades | Distance |
|---|---|---|
Cora Kelly School for Math Science and Technology 3600 Commonwealth Avenue, Alexandria, VA 22305 | K-5 | 0.4 mi |
Jefferson-Houston PreK-8 School 1501 Cameron Street, Alexandria, VA 22314 | PK-5 | 1.7 mi |
Alexandria City High School 3330 King Street, Alexandria, VA 22302 | 9-12 | 1.8 mi |
Disclaimer:
School attendance boundaries provided by ATTOM Data Solutions and are for reference only. Contact the school directly to verify enrollment eligibility.
Price & Sales History for 404 Glebe Road W
Date
Details
Price
Change
Source
8/18/2026
Sold
$739,000
—
MLS
7/09/2026
Listed
$739,000
—
MLS
Disclaimer: Historical sales information is derived from public records provided by the county offices. Information is not guaranteed and should be independently verified.
404 Glebe Road W, Alexandria, VA 22305 (MLS# VAAX2063890) is a Townhouse property that was sold at $739,000 on August 18, 2026. Want to learn more about 404 Glebe Road W? Do you have questions about finding other Townhouse real estate for sale in Alexandria? You can browse all Alexandria real estate or contact a Coldwell Banker agent to request more information.