This is a carousel with tiles that activate property listing cards. Use the previous and next buttons to navigate.
1/1
$6,500
This is a carousel with tiles that activate property listing cards. Use the previous and next buttons to navigate.
1/1
Property Description
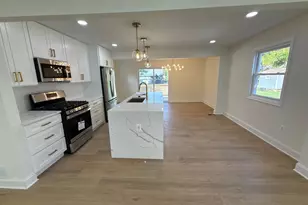
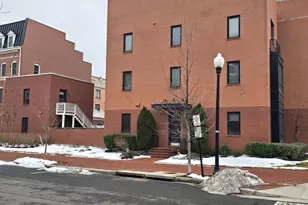
BRAND NEW!!! Available now. Experience the height of modern living in this brand-new, luxury build featuring high-end finishes and thoughtful design throughout. This exquisite home welcomes you with a large front porch featuring composite decking, leading into a main level characterized by tall ceilings and large-plank luxury vinyl plank flooring. The open-concept first floor includes a bright living or office space and a large family room, both illuminated by recessed lighting and ceiling fans. For those working from home, a private rear study offers a quiet workspace with two large windows and a privacy door. A modern hardwood staircase with iron railings is bathed in natural light from expansive cathedral windows as it leads to the upper levels. At the heart of the home is a gourmet chef's kitchen featuring white shaker cabinets, stunning quartz countertops, and a large pantry. This space is fully equipped with brand-new stainless steel appliances, including a five-burner stove, a built-in microwave, and a refrigerator with water and ice dispensers. A large central island serves as a focal point, highlighted by gold-accented black pendant lighting that complements the black handles and fixtures found throughout the residence. The master retreat is a rear-facing sanctuary featuring three large panoramic windows, a walk-in closet with built-in shelving, and two additional closets. Its spa-like en suite bathroom boasts black cabinets, quartz countertops, 12x24 designer tiles, and a frameless glass shower accented by gold fixtures. Each of the upper-level bedroom also includes its own private en suite bathroom with upgraded 12x24 tiling and quartz counters. On the lower level, a fourth bedroom with a large closet has easy access to a full bathroom featuring a frameless glass shower. The lower level is designed for entertainment, offering a spacious recreation room with a wet bar, wine cooler, and ample cabinet space. This level also provides practical solutions with an under-staircase storage area and a dedicated 10x10 storage room. Outside, you can relax on the stone back porch overlooking a freshly sodded lawn, with a private driveway providing parking for two cars. Modern conveniences abound, including a brand-new front-load washer and dryer on the bedroom level, a new HVAC system, and a tankless water heater for maximum efficiency. Ideally situated in Alexandria's highly desirable Del Ray and Potomac Yard area, this exceptional home offers convenient access to an abundance of shopping, dining, and entertainment options. Residents can enjoy nearby parks, walking and biking trails, and the vibrant shops and restaurants of Del Ray's Mount Vernon Avenue. Everyday conveniences are just minutes away at Potomac Yard, featuring grocery stores, retail shopping, fitness centers, and dining destinations. Commuters will appreciate the home's prime location with easy access to Route 1, the George Washington Memorial Parkway, I-395, and I-495. The nearby Potomac Yard Metro Station provides convenient rail service to Washington, D.C., National Landing, Crystal City, and beyond, while Ronald Reagan Washington National Airport is just a short drive away, making both local and regional travel exceptionally convenient.
Full Property Details
Full Property Details for 41 E Reed Ave
General
- Rent: $6,500
- Status: Closed
- Type: Single Family
- Source: BrightMLSMidAtlantic
- MLS ID: VAAX2063084
- Added to Site: 77 day(s) ago
Rental Information
- Max. Lease (Mths): 24
- Min. Lease (Mths): 12
Interior
- Interior Features: Ceiling Fan(s)
- Appliances: Built-In Microwave, Dishwasher, Disposal, Refrigerator, Icemaker, Stove, Washer, Dryer
Rooms
Bathrooms
- Total Bathrooms: 5
- Full Bathrooms: 4
- Half Bathrooms: 1
- Upper Floor Baths: 3
- Upper - Full Baths: 3
- Main Floor Baths: 1
- Main - 1/2 Baths: 1
- Lower Floor Baths: 1
- Lower - Full Baths: 1
Bedrooms
- Total Bedrooms: 4
- Bedrooms Upper: 3
- Bedrooms Lower: 1
Other Rooms
- Laundry: Washer In Unit, Dryer In Unit
Parking
- Total Spaces: 2
- Parking Type: Driveway
Location
- County: ALEXANDRIA CITY
- Subdivision: BEAUMONT
- Driving Directions: From Old Town Alexandria, head north on North Washington Street (George Washington Memorial Parkway/US-1) toward Potomac Yard. Turn left onto E Reed Avenue and continue a short distance to 41 E Reed Ave. The property is located in the Del Ray/Potomac Yard neighborhood near Potomac Avenue. The drive is typically about 10–15 minutes from most parts of Old Town, depending on traffic conditions.
School Information
- School District: Alexandria City Public Schools
- Elementary School: Cora Kelly Magnet
- Middle School: George Washington
- High School: Alexandria City
Community
- Pets Allowed: Yes
- Pets: Breed Restrictions, Dogs OK, Number Limit, Pet Addend
Heating & Cooling
- Central air: Yes
- Cooling Type: Central A/C
- Cooling Fuel: Electric
- Heating Type: Heat Pump(s)
- Heating Fuel: Electric, Natural Gas
- Water Heater: Tankless
Utilities
- Sewer: Public Sewer
- Water: Public
Structural Information
- Architectural Style: Colonial
- Structure Type: Twin/Semi-Detached
- Construction: Vinyl Siding
- Basement: Yes
- Basement Desc.: Full
- Foundation: Concrete Perimeter
- Windows: Double Pane
- Stories Description: Lower 1, Main, Upper 1
- Square Feet: 3,286
- Sq. Ft. Source: Estimated
- Living Area: 3,191 Sq. Ft.
- Finished Above Grnd: 2,191 Sq. Ft.
- Finished Below Grnd: 1,000 Sq. Ft.
- Year Built: 2026
- Year Built Source: Estimated
- Property Condition: Excellent
Unit Information
Unit 1
- Bathrooms-Lower: 1
- Bedrooms-Lower: 1
Lot Features
- Lot Size (Acres): 0.07
- Lot Size (Sq. Ft.): 3,214
- Lot Size Source: Assessor
- Zoning: RB
Financial Considerations
- Price Per Sq. Ft.: $2.74
- Application Fee: $50
- Security Deposit: $6,000
- Pet Deposit: $1,000
- Tenant Pays: Utilities - All, Cable TV, Frozen Waterpipe Damage, Gutter Cleaning, Insurance, Lawn/Tree/Shrub Care, Light Bulbs/Filters/Fuses/Alarm Care, Snow Removal, Windows/Screens
Disclosures and Reports
- Ownership: Other
- Inclusions: wine cooler in basement; alarm system is not activated
Listed by Samson Properties, Pinyo Bhulipongsanon
Sold by Unrepresented, Unrepresented

Schools
Schools serving 41 E Reed Ave
School District:Alexandria City Public Schools
| Name | Grades | Distance |
|---|---|---|
Cora Kelly School for Math Science and Technology 3600 Commonwealth Avenue, Alexandria, VA 22305 | K-5 | 0.2 mi |
Jefferson-Houston PreK-8 School 1501 Cameron Street, Alexandria, VA 22314 | PK-5 | 2 mi |
Alexandria City High School 3330 King Street, Alexandria, VA 22302 | 9-12 | 1.8 mi |
Disclaimer:
School attendance boundaries provided by ATTOM Data Solutions and are for reference only. Contact the school directly to verify enrollment eligibility.
Price History for 41 E Reed Ave
Date
Details
Price
Change
Source
7/21/2026
Sold
$6,500
8.33%
MLS
6/20/2026
Listed
$6,000
—
MLS
Disclaimer: Historical sales information is derived from public records provided by the county offices. Information is not guaranteed and should be independently verified.
41 E Reed Avenue, Alexandria, VA 22305 (MLS# VAAX2063084) is a Single Family property that was sold at $6,500 on July 21, 2026. Want to learn more about 41 E Reed Avenue? Do you have questions about finding other real estate for sale or rent in Alexandria? You can browse all Alexandria rentals or contact a Coldwell Banker agent to request more information.