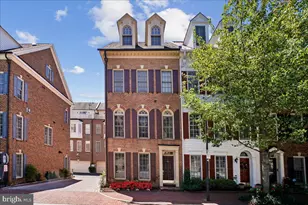
Full Property Details for 412 Oronoco St
General
- Sold For: $1,500,000
- HOA FEE: $221/month
- Taxes: $16,937 (2026)
- Status: Closed
- Type: Townhouse
- Source: BrightMLSMidAtlantic
- MLS ID: VAAX2064658
- Added to Site: 32 day(s) ago
Interior
- Rooms/Areas: Living Room, Dining Room, Primary Bedroom, Bedroom 2, Bedroom 3, Kitchen, Family Room, Foyer, Breakfast Room, Office, Bathroom 2, Primary Bathroom, Half Bath
- Interior Features: Bathroom - Soaking Tub, Bathroom - Walk-In Shower, Bathroom - Tub Shower, Breakfast Area, Built-Ins, Carpet, Ceiling Fan(s), Combination Dining/Living, Crown Moldings, Dining Area, Floor Plan - Traditional, Kitchen - Gourmet, Kitchen - Island, Kitchen - Table Space, Pantry, Primary Bath(s), Recessed Lighting, Wainscotting, Walk-in Closet(s), Window Treatments, Wood Floors
- Fireplace: Yes
- Number of Fireplaces: 1
- Fireplace(s): Gas/Propane, Mantel(s)
- Appliances: Built-In Microwave, Dishwasher, Disposal, Icemaker, Refrigerator, Stainless Steel Appliances, Cooktop, Washer, Dryer
- Flooring: Hardwood, Carpet, Tile/Brick
Rooms
- Total Bathrooms: 4
- Full Bathrooms: 3
- Half Bathrooms: 1
- Upper 2 - Full Baths: 1
- Upper Floor Baths: 3
- Upper - Full Baths: 3
- Main Floor Baths: 1
- Main - 1/2 Baths: 1
- Total Bedrooms: 3
- Bedrooms Upper: 3
- Bedrooms-Up2: 1
Additional Information
- Security/Safety: Security System
Exterior
- Exterior Features: Roof Deck, Sidewalks, Street Lights, Awning(s), Exterior Lighting
- Porch/Patio/Deck: Roof
Parking
- Garage: Yes
- Garage Spaces: 2
- Total Spaces: 2
- Parking Type: Attached Garage
- Garage Description: Garage - Rear Entry, Inside Access
Location
- County: ALEXANDRIA CITY
- Subdivision: CHATHAM SQUARE
- Driving Directions: From King and Washington Streets, head east on King. Make a left on South Pitt Street. Continue to Oronoco Street. Make a right on Oronoco Street. 412 will be on your right-hand side.
- Direction Faces: North
- City Limits: Yes
School Information
- School District: Alexandria City Public Schools
Community
- Association: Yes
- Assoc. Name: CHATHAM SQUARE HOMEOWNERS ASSOCIATION
- Assoc. Fees Include: Common Area Maintenance, Management, Reserve Funds, Snow Removal, Trash
- Pets Allowed: Yes
- Pets: No Pet Restrictions
Heating & Cooling
- Central air: Yes
- Cooling Type: Central A/C, Ceiling Fan(s)
- Cooling Fuel: Electric
- Heating Type: Heat Pump(s)
- Heating Fuel: Natural Gas
- Water Heater: Natural Gas
Utilities
- Sewer: No Septic System
- Water: Public
Structural Information
- Architectural Style: Traditional
- Structure Type: End of Row/Townhouse
- Construction: Brick
- Foundation: Brick/Mortar
- Walls/Ceilings: 9'+ Ceilings
- Windows: Double Pane, Bay/Bow
- Doors: Storm, Sliding Glass
- Stories Description: Main, Upper 1, Upper 2
- Square Feet: 2,371
- Sq. Ft. Source: Assessor
- Living Area: 2,371 Sq. Ft.
- Finished Above Grnd: 2,010 Sq. Ft.
- Finished Below Grnd: 361 Sq. Ft.
- Year Built: 2005
- Year Built Source: Assessor
- Property Condition: Excellent
Lot Features
- Property View: City
- Lot Size (Acres): 0.02
- Lot Size (Sq. Ft.): 1,045
- Lot Size Source: Assessor
- Zoning: CRMU/X
Financial Considerations
- Price Per Sq. Ft.: $746.27
- Association Fee: $221
- Assoc Fee Freq.: Monthly
- Assessment Year: 2026
- City/TownTax: $16,937
- City/TownTax Freq: Semi-Annually
- Tax w/Assessment: $1,435,359
- Tax Amount: $16,937
- Tax Year: 2026
- Terms: Standard Sale
- Tax Total Finished Sq. Ft.: 2371
Disclosures and Reports
- Ownership: Fee Simple
- Lot Number: 50
Listed by Corcoran McEnearney, Barbara G Beckwith
Sold by Compass, Andrew Carpenter