This is a carousel with tiles that activate property listing cards. Use the previous and next buttons to navigate.
1/1
$1,450,000
This is a carousel with tiles that activate property listing cards. Use the previous and next buttons to navigate.
1/1
Property Description
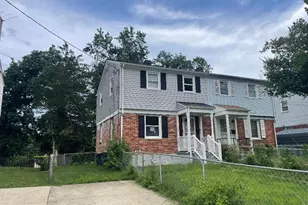
Welcome to 414 E Howell Avenue, a charming 1934 home in the heart of Del Ray offering the character of an established Alexandria neighborhood with thoughtfully updated spaces for modern living. Set on an expansive approximately 8,625-square-foot lot, this 4-bedroom home offers a rare combination of indoor comfort, flexible living space, and an exceptionally spacious backyard. Inside, hardwood floors and abundant natural light create a warm and inviting atmosphere. The living room is a standout with its high ceilings and wonderful natural light, while the beautifully renovated kitchen, completed in 2024, features new cabinetry, countertops, and sink. Just beyond the main living spaces, the sunroom and newer screened porch provide inviting places to enjoy morning coffee, unwind, or entertain while overlooking the backyard. Upstairs are three bedrooms and two updated full baths, including one with a newly renovated shower and jetted tub and another with a newly renovated shower. A convenient half bath is located on the main level. The walk-out lower level adds valuable flexibility with a fourth bedroom, renovated full bath, and separate entrance-ideal for guests, extended family, a home office, or additional living space. Outdoor living is equally impressive. Enjoy a newer screened porch, Trex deck, updated front porch with Trex flooring, and a fully fenced, pet-friendly yard surrounded by beautiful seasonal blooms, including peonies, crepe myrtle, iris, redbud, and more. The property also features a wonderfully productive cherry tree beside the driveway, yielding an abundance of cherries each June-perfect for homemade pies and jam. A young peach tree in the backyard is beginning to mature, adding another special touch to this garden-filled setting. Situated across three lots, the property offers a notably generous backyard for Del Ray-perfect for gatherings, gardening, play, and relaxing outdoors. A garage provides convenient garden and outdoor storage. Additional improvements include a new roof in 2021 and a tankless water heater installed in 2025, complementing the home's thoughtful updates while preserving its warmth and character. One of the home's greatest advantages is its location. Enjoy the walkable and bike-friendly lifestyle that makes Del Ray so beloved, with neighborhood restaurants, shops, parks, schools, recreation, and everyday conveniences nearby. Braddock Road and Potomac Yard Metro stations are approximately a mile away, while convenient access to the GW Parkway and I-395 makes trips to Old Town Alexandria and Washington, DC easy. Nearby recreational opportunities include the YMCA, baseball fields, basketball and tennis courts, running trails, and local arts destinations offering classes for children, teens, and adults. Classy, cozy, and warm, 414 E Howell Avenue offers the space to gather, room to grow, and the unmistakable neighborhood charm that makes Del Ray such a special place to call home.
Full Property Details
Full Property Details for 414 E Howell Ave E
General
- Sold For: $1,450,000
- Taxes: $12,999 (2026)
- Status: Closed
- Type: Single Family
- Source: BrightMLSMidAtlantic
- MLS ID: VAAX2064078
- Added to Site: 53 day(s) ago
Interior
- Rooms/Areas: Primary Bedroom, Bedroom 2, Bedroom 3, Bedroom 4, Game Room, Family Room, Study, Exercise Room, Great Room, In-Law/auPair/Suite, Other, Storage Room, Utility Room, Bedroom 6
- Interior Features: Kitchen - Island, Kitchen - Table Space, Dining Area, Primary Bath(s), Wood Floors, Upgraded Countertops, Floor Plan - Open, Floor Plan - Traditional
- Fireplace: Yes
- Number of Fireplaces: 1
- Appliances: Built-In Microwave, Dryer, Washer, Dishwasher, Disposal, Stove
Rooms
Bathrooms
- Total Bathrooms: 4
- Full Bathrooms: 3
- Half Bathrooms: 1
- Upper Floor Baths: 2
- Upper - Full Baths: 2
- Main Floor Baths: 1
- Main - 1/2 Baths: 1
- Lower Floor Baths: 1
- Lower - Full Baths: 1
Bedrooms
- Total Bedrooms: 4
- Bedrooms Upper: 2
- Bedrooms Lower: 1
- Bedrooms Main & Up: 1
Additional Information
- Shared Amenities: None
- Security/Safety: Main Entrance Lock, Smoke Detector
Exterior
- Exterior Features: Secure Storage
- Porch/Patio/Deck: Deck(s), Porch(es)
Parking
- Garage: Yes
- Garage Spaces: 1
- Total Spaces: 2
- Parking Type: Off Street, Detached Garage, Driveway
- Garage Description: Additional Storage Area
Location
- County: ALEXANDRIA CITY
- Subdivision: DEL RAY
- Driving Directions: To navigate to the property from U.S. Route 1, head north or south on Richmond Highway towards the Del Ray neighborhood. Turn west onto East Glebe Road, continuing straight before making a left turn onto Commonwealth Avenue. Drive south down Commonwealth Avenue, then take a right turn onto East Howell Avenue. The destination will be on your left side.
- City Limits: Yes
School Information
- School District: Alexandria City Public Schools
- Elementary School: Mount Vernon
- Middle School: George Washington
- High School: Alexandria City
Community
- Assoc. Fees Include: None
- Pets Allowed: Yes
- Pets: No Pet Restrictions
Heating & Cooling
- Central air: Yes
- Cooling Type: Central A/C
- Cooling Fuel: Electric
- Heating Type: Forced Air
- Heating Fuel: Natural Gas
- Water Heater: Natural Gas
Utilities
- Sewer: Public Sewer
- Water: Public
Structural Information
- Architectural Style: Colonial
- Structure Type: Detached
- Construction: Brick, Combination
- Basement: Yes
- Basement Entrance: Yes
- Basement Desc.: Outside Entrance, Full, Fully Finished, Walkout Stairs
- Foundation: Permanent
- Roof: Composite, Shingle
- Walls/Ceilings: Cathedral Ceilings, Vaulted Ceilings
- Windows: Double Pane
- Stories Description: Lower 1, Main, Upper 1
- Square Feet: 2,092
- Sq. Ft. Source: Assessor
- Living Area: 2,092 Sq. Ft.
- Finished Above Grnd: 1,744 Sq. Ft.
- Finished Below Grnd: 348 Sq. Ft.
- Year Built: 1934
- Year Built Source: Assessor
Unit Information
Unit 1
- Bathrooms-Lower: 1
- Bedrooms-Lower: 1
Additional Structures
- Other Structures: Shed
Lot Features
- Lot Size (Acres): 0.2
- Lot Size (Sq. Ft.): 8,625
- Lot Size Source: Assessor
- Street/Road Desc.: Black Top, Paved
- Zoning: R 2-5
- Lot Description: Landscaping, Premium, Level
- Fencing (Description): Partially, Rear
Financial Considerations
- Price Per Sq. Ft.: $831.42
- Assessment Year: 2026
- City/TownTax: $12,999
- City/TownTax Freq: Annually
- County Tax Freq: Annually
- Tax w/Assessment: $1,145,335
- Tax Amount: $12,999
- Tax Year: 2026
- Terms: Standard Sale
- Tax Total Finished Sq. Ft.: 2092
Disclosures and Reports
- Ownership: Fee Simple
- Lot Number: 238
Listed by RLAH @properties, Lauren Kolazas
Sold by KW Metro Center, Bethany Stalder

Get Pre-Approved Today
Schools
Schools serving 414 E Howell Ave E
School District:Alexandria City Public Schools
| Name | Grades | Distance |
|---|---|---|
Mount Vernon Community School 2601 Commonwealth Ave, Alexandria, VA 22305 | K-5 | 0.4 mi |
Jefferson-Houston PreK-8 School 1501 Cameron Street, Alexandria, VA 22314 | PK-5 | 1.1 mi |
Alexandria City High School 3330 King Street, Alexandria, VA 22302 | 9-12 | 1.7 mi |
Disclaimer:
School attendance boundaries provided by ATTOM Data Solutions and are for reference only. Contact the school directly to verify enrollment eligibility.
Price & Sales History for 414 E Howell Ave E
Date
Details
Price
Change
Source
9/11/2026
Sold
$1,450,000
—
MLS
8/17/2026
Listed
$1,450,000
—
MLS
Disclaimer: Historical sales information is derived from public records provided by the county offices. Information is not guaranteed and should be independently verified.
414 E Howell Avenue E, Alexandria, VA 22301 (MLS# VAAX2064078) is a Single Family property that was sold at $1,450,000 on September 11, 2026. Want to learn more about 414 E Howell Avenue E? Do you have questions about finding other Single Family real estate for sale in Alexandria? You can browse all Alexandria real estate or contact a Coldwell Banker agent to request more information.