This is a carousel with tiles that activate property listing cards. Use the previous and next buttons to navigate.
1/1
$1,179,949
This is a carousel with tiles that activate property listing cards. Use the previous and next buttons to navigate.
1/1
Property Description
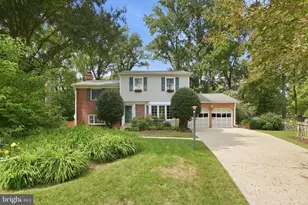
Tucked behind mature landscaping on a secluded corner lot, this exceptional four-bedroom, three-and-a-half-bath home offers a private retreat just minutes from the heart of Alexandria. A winding driveway leads to a gated entrance and detached two-car garage, while thoughtfully designed outdoor lighting creates an inviting setting from day to night. Inside, a dramatic wall of windows immediately draws your eye across the main living spaces to the beautifully landscaped backyard, where a professionally designed pondless waterfall creates a peaceful backdrop throughout the home. The open floor plan is designed for both everyday living and entertaining, seamlessly connecting the kitchen, dining room, and living room. The kitchen combines style and function with a Wolf gas range, Bosch dishwasher, JennAir refrigerator, dark granite countertops, generous workspace, a built-in desk area, and convenient side entry from the driveway. Just beyond, the dining room features custom built-ins, recessed lighting, and French doors opening directly to the rear terrace, making indoor and outdoor entertaining effortless. The living room is filled with natural light from windows on two sides and features soaring cathedral ceilings with exposed beams, while the adjoining sunroom offers built-in bookcases, tile flooring, and additional windows overlooking the gardens. The main level continues with a powder room, a spacious secondary bedroom with dual exposures, and a serene primary suite overlooking the beautifully landscaped backyard. French doors provide direct access to the terrace, where the gentle sound of the waterfall creates a peaceful backdrop, while a walk-in closet and ensuite bath with dual vanities and a walk-in shower complete the space. Upstairs, an open landing overlooks the main living area and enjoys abundant natural light from the home's striking wall of windows. Two generously sized bedroom suites each offer private baths, one with a soaking tub and separate shower, while a conveniently located laundry room completes the upper level. The backyard is truly the centerpiece of the property. Designed for memorable gatherings and quiet evenings alike, it features a fully equipped outdoor kitchen with a Viking gas grill, gas smoker, stainless steel storage, and a coordinating stone fireplace. The professionally installed pondless waterfall, designed and recently updated by Premier Ponds, provides a beautiful focal point and the soothing sound of flowing water throughout the outdoor living spaces. For added peace of mind, the seller is prepaying summer maintenance of the waterfall with Premier Ponds. Offering exceptional privacy, thoughtfully designed living spaces, and beautifully integrated outdoor amenities, this home provides a rare opportunity to enjoy resort-inspired living in one of Alexandria's most desirable locations. Conveniently located just minutes from Old Town Alexandria, King Street Metro, parks, dining, shopping, and major commuter routes and airports.
Full Property Details
Full Property Details for 414 Skyhill Rd
General
- Sold For: $1,179,949
- Taxes: $12,868 (2026)
- Status: Closed
- Type: Single Family
- Source: BrightMLSMidAtlantic
- MLS ID: VAAX2063392
- Added to Site: 65 day(s) ago
Interior
- Rooms/Areas: Laundry
- Interior Features: Dining Area, Primary Bath(s), Entry Level Bedroom, Upgraded Countertops, Window Treatments, Wood Floors, Bathroom - Soaking Tub, Bathroom - Stall Shower, Bathroom - Walk-In Shower, Built-Ins, Ceiling Fan(s), Floor Plan - Open, Kitchen - Gourmet, Recessed Lighting, Walk-in Closet(s)
- Fireplace: Yes
- Number of Fireplaces: 1
- Fireplace(s): Mantel(s)
- Appliances: Dishwasher, Disposal, Dryer - Front Loading, Microwave, Oven/Range - Gas, Range Hood, Refrigerator, Stove, Washer - Front Loading
Rooms
Bathrooms
- Total Bathrooms: 4
- Full Bathrooms: 3
- Half Bathrooms: 1
- Upper Floor Baths: 2
- Upper - Full Baths: 2
- Main Floor Baths: 2
- Main - Full Baths: 1
- Main - 1/2 Baths: 1
Bedrooms
- Total Bedrooms: 4
- Bedrooms Upper: 2
- Bedrooms Main & Up: 2
Other Rooms
- Laundry: Upper Floor
Additional Information
- Security/Safety: Security System
Exterior
- Exterior Features: Extensive Hardscape, Flood Lights, Stone Retaining Walls, Street Lights, Water Falls, BBQ Grill
- Porch/Patio/Deck: Patio(s)
Parking
- Garage: Yes
- Garage Spaces: 2
- Total Spaces: 2
- Parking Features: Stone Driveway
- Parking Type: Off Street, Detached Garage, Driveway
- Garage Description: Garage Door Opener, Oversized
Location
- County: ALEXANDRIA CITY
- Subdivision: CLOVER
- Driving Directions: per GPS
- City Limits: Yes
School Information
- School District: Alexandria City Public Schools
- Elementary School: Douglas Macarthur
- Middle School: George Washington
- High School: Alexandria City
Heating & Cooling
- Central air: Yes
- Cooling Type: Central A/C
- Cooling Fuel: Electric
- Heating Type: Forced Air
- Heating Fuel: Natural Gas
- Water Heater: Natural Gas
Utilities
- Sewer: Public Sewer
- Water: Public
Structural Information
- Architectural Style: Traditional
- Structure Type: Detached
- Construction: Combination, Brick
- Foundation: Other
- Stories Description: Main, Upper 1
- Square Feet: 2,630
- Sq. Ft. Source: Assessor
- Living Area: 2,630 Sq. Ft.
- Finished Above Grnd: 2,630 Sq. Ft.
- Year Built: 1950
- Year Built Source: Assessor
Lot Features
- Lot Size (Acres): 0.22
- Lot Size (Sq. Ft.): 9,719
- Lot Size Source: Assessor
- Zoning: R 8
- Lot Description: Corner
- Fencing (Description): Fully, Privacy
Financial Considerations
- Price Per Sq. Ft.: $437.26
- Assessment Year: 2026
- City/TownTax: $12,868
- City/TownTax Freq: Annually
- County Tax Freq: Annually
- Tax w/Assessment: $1,133,823
- Tax Amount: $12,868
- Tax Year: 2026
- Terms: Standard Sale
- Tax Total Finished Sq. Ft.: 2630
Disclosures and Reports
- Ownership: Fee Simple
- Section: 2
- Lot Number: 8
Listed by Compass, Anna-Louisa A Yon
Sold by Compass, MaryEllen Rotondo

Get Pre-Approved Today
Schools
Schools serving 414 Skyhill Rd
School District:Alexandria City Public Schools
| Name | Grades | Distance |
|---|---|---|
Douglas Macarthur Elementary School 1101 Janney's Lane, Alexandria, VA 22302 | K-5 | 0.2 mi |
Jefferson-Houston PreK-8 School 1501 Cameron Street, Alexandria, VA 22314 | PK-5 | 1.3 mi |
Alexandria City High School 3330 King Street, Alexandria, VA 22302 | 9-12 | 0.8 mi |
Disclaimer:
School attendance boundaries provided by ATTOM Data Solutions and are for reference only. Contact the school directly to verify enrollment eligibility.
Price & Sales History for 414 Skyhill Rd
Date
Details
Price
Change
Source
7/29/2026
Sold
$1,179,949
2.6%
MLS
6/26/2026
Listed
$1,150,000
—
MLS
Disclaimer: Historical sales information is derived from public records provided by the county offices. Information is not guaranteed and should be independently verified.
414 Skyhill Road, Alexandria, VA 22314 (MLS# VAAX2063392) is a Single Family property that was sold at $1,179,949 on July 29, 2026. Want to learn more about 414 Skyhill Road? Do you have questions about finding other Single Family real estate for sale in Alexandria? You can browse all Alexandria real estate or contact a Coldwell Banker agent to request more information.