This is a carousel with tiles that activate property listing cards. Use the previous and next buttons to navigate.
1/1
$1,296,000
This is a carousel with tiles that activate property listing cards. Use the previous and next buttons to navigate.
1/1
Property Description
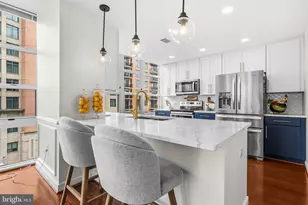
A Harborside waterfront townhouse, solidly built to last by local, renowned Abramson Properties, doesn't just offer a place to live-it offers an exclusive, serene escape and lifestyle. Nestled within one of Old Town's most prestigious waterfront enclaves, this well-built Georgian style residence provides a private retreat paired with a remarkable location that places you at the center of everything exceptional. Just steps from Old Town's breathtaking waterfront, scenic parks, boutique shops, acclaimed restaurants, historic homes & museums, easy access to Washington, DC, Reagan Airport, and major commuter routes, you are conveniently surrounded by everything that makes this area so highly desirable. From the moment you step through the wooden gate, a private, meditative garden welcomes you with lush trees, colorful, flowering plants, and the soft sound of trickling water running through a stone fountain resembling a private, hidden oasis. Inside the well-constructed, traditional home tells its story across four thoughtfully designed levels, each filled with many windows, well-maintained hardwood floors, refined details, and wonderful views of the beautifully landscaped garden retreat. The open living and dining room spaces are inviting, yet elegant, made for intimate dinners, quiet reflection, working-studying, or entertaining. The layout of the home creates a sense of warmth, openness, and inspiration, with scenic views of the city & neighborhood from both the main and top levels. Natural light pours through the windows highlighting crown ceiling moldings, appealing window treatments & finishes, and a flowing layout that feels both comfortable and uplifting. An enclosed, built-in classic wet bar along with two marble framed fireplaces add both warmth and character that makes the home feel as memorable as it is livable. This charming kitchen has been beautifully updated with a new 2025 Miele stainless steel refrigerator, 2025 washer/dryer, Bosch dishwasher, Bosch Stove, 2026 new kitchen tile backsplash, water filter for the kitchen sink, EcoWater Water Softner for the entire home, and a new 2025 custom California closet expanded for kitchen pantry storage. Additional improvements-including fresh interior and exterior paint, a new 2026 Durolast roof membrane, a 2024 skylight, and a sturdy front storm door-all reflect the kind of careful upkeep and thoughtful investment. This means the hard work has already been done for you and what remains is the joy of moving into a home that has been cared for with intention. What makes this exceptional, waterfront townhome in the coveted community so compelling is not just how beautifully it lives, but how distinctive homes such as this one rarely become available. Not to mention, that once you become an owner at Harborside, you have the unique option to purchase or rent your very own boat slip or boat slips! With 1,692 square feet, spacious kitchen/living/dining room area, two bedrooms, three bathrooms, and a two-car garage, this remarkable home delivers both comfort, space, and low-maintenance convenience that makes everyday living feel comfortable and effortless. More than a residence, this Harborside waterfront home is a sensory experience. It offers an immediate, visceral connection to the water-a sanctuary of quiet luxury and an enduring friendly community that remains elusive in today's market. If you have been waiting for a home that resonates with your true standard of living, this is your invitation to finally inhabit the life you have envisioned.
Full Property Details
Full Property Details for 42 Wolfe St #A
General
- Sold For: $1,296,000
- HOA FEE: $668/month
- Taxes: $12,188 (2025)
- Status: Closed
- Type: Townhouse
- Source: BrightMLSMidAtlantic
- MLS ID: VAAX2060042
- Added to Site: 65 day(s) ago
Interior
- Rooms/Areas: Living Room, Bedroom 2, Kitchen, Bedroom 1
- Interior Features: Bathroom - Soaking Tub, Bathroom - Walk-In Shower, Built-Ins, Central Vacuum, Combination Kitchen/Dining, Combination Kitchen/Living, Crown Moldings, Kitchen - Table Space, Pantry, Walk-in Closet(s), Wood Floors, Window Treatments, Wet/Dry Bar, Water Treat System, Upgraded Countertops, Breakfast Area, Floor Plan - Open, Intercom, Kitchen - Eat-In, Skylight(s)
- Fireplace: Yes
- Number of Fireplaces: 2
- Fireplace(s): Gas/Propane, Mantel(s), Marble, Screen, Metal
- Appliances: Built-In Microwave, Dishwasher, Disposal, Dryer, Washer, Stove, Refrigerator, Icemaker, Central Vacuum, Cooktop, Intercom, Stainless Steel Appliances
Rooms
Bathrooms
- Total Bathrooms: 3
- Full Bathrooms: 2
- Half Bathrooms: 1
- Upper 3 - Full Baths: 1
- Upper 2 - Full Baths: 1
- Upper Floor Baths: 2
- Upper - Full Baths: 2
- Main Floor Baths: 1
- Main - 1/2 Baths: 1
Bedrooms
- Total Bedrooms: 2
- Bedrooms Upper: 2
- Bedrooms-Up3: 1
- Bedrooms-Up2: 1
Other Rooms
- Laundry: Washer In Unit, Dryer In Unit
Additional Information
- Security/Safety: Intercom, Security System
Exterior
- Exterior Features: Water Fountains, Exterior Lighting, Street Lights, Sidewalks
- Porch/Patio/Deck: Patio(s), Enclosed, Brick
Parking
- Garage: Yes
- Garage Spaces: 2
- Assigned Spaces: 2
- Total Spaces: 2
- Parking Features: Assigned, Parking Space Conveys, Secure Parking, Lighted Parking
- Parking Type: Parking Garage
- Garage Description: Inside Access, Other
Location
- County: ALEXANDRIA CITY
- Subdivision: HARBORSIDE
- Building Name: HARBORSIDE
- Driving Directions: From I-495/I-95, take the US-1 North/Alexandria route into Old Town, then follow King St toward Union St. From King St and Union St, go south on Union, turn left on Wolfe St, Harborside on your right-hand side. Park on South Union Street around the park. Walk toward the river on the brick sidewalk and the house is on your right. You will see 42A written on the yellow gateway door leading to the front door.
- City Limits: Yes
School Information
- School District: Alexandria City Public Schools
Community
- Assoc. Fees Include: Water, Trash, Snow Removal, Sewer, Reserve Funds, Management, Ext Bldg Maint, Common Area Maintenance, Insurance
- Pets Allowed: Yes
- Pets: No Pet Restrictions
Heating & Cooling
- Central air: Yes
- Cooling Type: Central A/C, Zoned
- Cooling Fuel: Electric
- Heating Type: Heat Pump(s), Zoned
- Heating Fuel: Natural Gas
- Water Heater: Natural Gas, 60+ Gallon Tank
Utilities
- Sewer: Public Sewer
- Water: Public
Structural Information
- Architectural Style: Traditional, Georgian
- Structure Type: Interior Row/Townhouse
- Architect: Michael & Michael Architects
- Builder: Abramson Properties
- Construction: Masonry
- Foundation: Brick/Mortar
- Windows: Storm
- Stories Description: Main, Upper 2, Upper 3
- Square Feet: 1,692
- Sq. Ft. Source: Estimated
- Living Area: 1,692 Sq. Ft.
- Finished Above Grnd: 1,692 Sq. Ft.
- Year Built: 1993
- Year Built Source: Estimated
- Property Condition: Excellent
Lot Features
- Property View: Courtyard, Street, City, Garden/Lawn
- Lot Size (Acres): 0.03
- Lot Size (Sq. Ft.): 1,307
- Lot Size Source: Estimated
- Zoning: W-1
- Fencing (Description): Wood
Water Features
- Water Front: Yes
- Navigable Water: Yes
- Water Access: Yes
- Water Access Desc: Public Access, Boat - Powered, Canoe/Kayak
- Water Front Type: River
- Water Front Name: Potomac River
Financial Considerations
- Price Per Sq. Ft.: $765.37
- Condo Fee: $668
- Condo Fee Freq: Monthly
- City/TownTax: $1,920
- City/TownTax Freq: Annually
- Tax w/Assessment: $1,147,981
- Tax Amount: $12,188
- Tax Year: 2025
- Terms: Standard Sale
Disclosures and Reports
- Ownership: Fee Simple
- Condo: Yes
- Exclusions: portable non-attached wine cooler will be removed prior to close.
Listed by Samson Properties, Rebecca Kulok and Samson Properties, Raymond A Gernhart
Sold by RLAH @properties, Lisa Dubois-Headley

Get Pre-Approved Today
Schools
Schools serving 42 Wolfe St #A
School District:Alexandria City Public Schools
| Name | Grades | Distance |
|---|---|---|
Lyles-Crouch Elementary 530 South Saint Asaph Street, Alexandria, VA 22314 | K-5 | 0.4 mi |
Jefferson-Houston PreK-8 School 1501 Cameron Street, Alexandria, VA 22314 | PK-5 | 0.9 mi |
Alexandria City High School 3330 King Street, Alexandria, VA 22302 | 9-12 | 2.9 mi |
Disclaimer:
School attendance boundaries provided by ATTOM Data Solutions and are for reference only. Contact the school directly to verify enrollment eligibility.
Price & Sales History for 42 Wolfe St #A
Date
Details
Price
Change
Source
6/15/2026
Sold
$1,296,000
0.08%
MLS
5/06/2026
Listed
$1,295,000
—
MLS
Disclaimer: Historical sales information is derived from public records provided by the county offices. Information is not guaranteed and should be independently verified.
42 Wolfe Street #A, Alexandria, VA 22314 (MLS# VAAX2060042) is a Townhouse property that was sold at $1,296,000 on June 15, 2026. Want to learn more about 42 Wolfe Street #A? Do you have questions about finding other Townhouse real estate for sale in Alexandria? You can browse all Alexandria real estate or contact a Coldwell Banker agent to request more information.