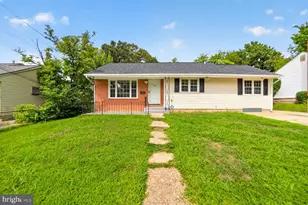
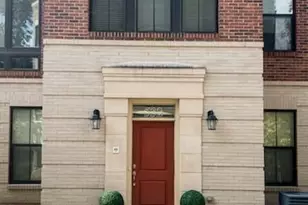
Full Property Details for 427 E Luray Ave
General
- Sold For: $886,700
- Taxes: $9,066 (2026)
- Status: Closed
- Type: Townhouse
- Source: BrightMLSMidAtlantic
- MLS ID: VAAX2063930
- Added to Site: 96 day(s) ago
Interior
- Interior Features: Bathroom - Tub Shower, Cedar Closet(s), Dining Area, Kitchen - Gourmet, Recessed Lighting, Upgraded Countertops, Wood Floors
- Appliances: Built-In Range, Dishwasher, Disposal, Dryer, Exhaust Fan, Icemaker, Microwave, Range Hood, Refrigerator, Stainless Steel Appliances, Washer, Water Heater
- Flooring: Hardwood, Wood, Ceramic Tile
Rooms
- Total Bathrooms: 2
- Full Bathrooms: 2
- Upper Floor Baths: 1
- Upper - Full Baths: 1
- Lower Floor Baths: 1
- Lower - Full Baths: 1
- Total Bedrooms: 2
- Bedrooms Upper: 2
Additional Information
- Security/Safety: Security System
Exterior
- Porch/Patio/Deck: Patio(s)
Parking
- Total Spaces: 1
- Parking Features: Brick Driveway
- Parking Type: Driveway, On Street
Location
- County: ALEXANDRIA CITY
- Subdivision: DEL RAY/BRENTON
- Cross Streets: Mt Vernon Ave
- Driving Directions: From Braddock Metro station: Take E/W Braddock Rd to R. on Mount Vernon Ave, to R. on E. Luray Ave. 427 E Luray is on the right with its OWN off street parking space! About 1/2 mile walk to Metro!
- City Limits: Yes
School Information
- School District: Alexandria City Public Schools
Community
- Pets Allowed: Yes
- Pets: No Pet Restrictions
Heating & Cooling
- Central air: Yes
- Cooling Type: Central A/C
- Cooling Fuel: Electric
- Heating Type: Forced Air
- Heating Fuel: Natural Gas
- Water Heater: Natural Gas
Utilities
- Sewer: Public Sewer
- Water: Public
Structural Information
- Architectural Style: Colonial
- Structure Type: End of Row/Townhouse
- Construction: Brick
- Basement: Yes
- Basement Entrance: Yes
- Basement Desc.: Daylight, Partial, Fully Finished, Full, Rear Entrance, Outside Entrance, Interior Access, Walkout Stairs
- Foundation: Block
- Roof: Flat
- Windows: Replacement, Vinyl Clad
- Stories Description: Lower 1, Main, Upper 1
- Square Feet: 1,410
- Sq. Ft. Source: Estimated
- Living Area: 1,400 Sq. Ft.
- Finished Above Grnd: 936 Sq. Ft.
- Finished Below Grnd: 464 Sq. Ft.
- Basement Finished: 100%
- Year Built: 1940
- Year Built Source: Assessor
- Property Condition: Excellent
Unit Information
Lot Features
- Property View: Garden/Lawn
- Lot Size (Acres): 0.05
- Lot Size (Sq. Ft.): 2,332
- Lot Size Source: Assessor
- Zoning: RB
- Lot Description: Backs to Trees, Corner, Landscaping, Rear Yard
- Fencing (Description): Rear, Fully
Financial Considerations
- Price Per Sq. Ft.: $908.01
- Assessment Year: 2026
- City/TownTax: $9,066
- City/TownTax Freq: Annually
- County Tax Freq: Annually
- Tax w/Assessment: $798,809
- Tax Amount: $9,066
- Tax Year: 2026
- Terms: Standard Sale
- Tax Total Finished Sq. Ft.: 1287
Disclosures and Reports
- Ownership: Fee Simple
- Inclusions: Gas Grill
- Section: 2
- Lot Number: 7
Listed by Integrity Real Estate Group, Greg A Stiger
Sold by Compass, Thomas Aloysius O'Neil III and Compass, Rebecca Weiner