This is a carousel with tiles that activate property listing cards. Use the previous and next buttons to navigate.
1/1
$413,077
This is a carousel with tiles that activate property listing cards. Use the previous and next buttons to navigate.
1/1
Property Description
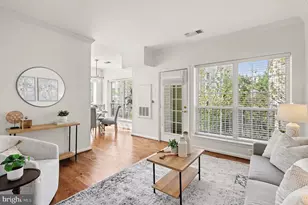
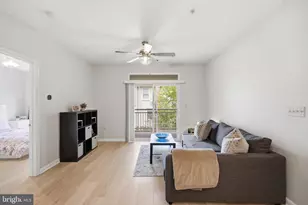
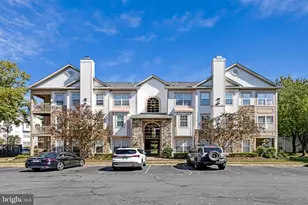
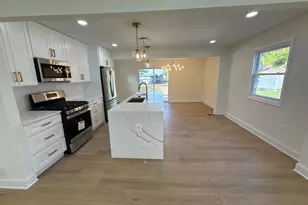
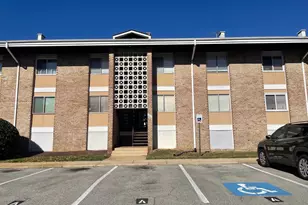
Welcome to this beautifully updated corner unit at 4550 Strutfield Ln #2228-a light-filled 2-bedroom, 1-bath home offering comfort, style, and an unbeatable location. Bathed in natural light from oversized windows, this inviting residence features an open and airy layout perfect for both everyday living and entertaining. The home has been thoughtfully updated, including a refreshed kitchen with modern finishes, updated appliances, beautiful hardwood floors, and stylish light fixtures that elevate the space. The spacious primary bedroom boasts a walk-in closet, while the second bedroom offers flexibility for guests, a home office, or additional living space. Enjoy the convenience of a new full-size washer and dryer, along with the efficiency of a tankless water heater. Step outside to not one, but two private balconies-ideal for morning coffee or unwinding at the end of the day. This unit comes with a large private and HUGE secure storage room, rarely available in this association. Parking is a breeze with one assigned space, an additional pass for unassigned spot (first come first-served), and ample street parking for guests. Residents of The Palazzo enjoy fantastic amenities, including an outdoor swimming pool, 24-hour gym, and community room-all located just steps from your front door. Perfectly situated for commuters, this home offers quick access to I-395 and is just a short walk to the shops, dining, and entertainment of Shirlington and West End Shopping Center. Don't miss this exceptional opportunity to own a turnkey home in one of the area's most convenient and vibrant locations!
Full Property Details
Full Property Details for 4550 Strutfield Ln #2228
General
- Sold For: $413,077
- HOA FEE: $496/month
- Taxes: $4,483 (2025)
- Status: Closed
- Type: Condo
- Source: BrightMLSMidAtlantic
- MLS ID: VAAX2058830
- Added to Site: 43 day(s) ago
Interior
- Interior Features: Ceiling Fan(s), Crown Moldings, Dining Area, Upgraded Countertops, Walk-in Closet(s), Wood Floors
- Appliances: Dishwasher, Disposal, Dryer, Icemaker, Microwave, Refrigerator, Stove, Washer
Rooms
Bathrooms
- Total Bathrooms: 1
- Full Bathrooms: 1
- Main Floor Baths: 1
- Main - Full Baths: 1
Bedrooms
- Total Bedrooms: 2
- Bedrooms Main & Up: 2
Other Rooms
- Laundry: Dryer In Unit, Washer In Unit
Additional Information
- Shared Amenities: Common Grounds, Elevator, Fitness Center, Party Room, Pool - Outdoor, Club House, Extra Storage, Reserved/Assigned Parking
- Shared Pool: Yes
- Pool: Yes
Parking
- Garage: Yes
- Garage Spaces: 1
- Assigned Spaces: 1
- Total Spaces: 1
- Parking Features: Assigned
- Parking Type: Parking Garage
- Garage Description: Basement Garage
Location
- County: ALEXANDRIA CITY
- Subdivision: PALAZZO AT PARK CENTER
- Building Name: PALAZZO AT PARK CENTER
- Driving Directions: South on N Hampton Dr from Route 7. Left on Strutfield.
School Information
- School District: Alexandria City Public Schools
Community
- Assoc. Fees Include: Lawn Maintenance, Management, Pool(s), Recreation Facility, Sewer, Snow Removal, Trash, Water, Reserve Funds, Ext Bldg Maint, Common Area Maintenance
- Pets Allowed: Yes
- Pets: Case by Case Basis
Heating & Cooling
- Central air: Yes
- Cooling Type: Central A/C, Ceiling Fan(s)
- Cooling Fuel: Electric
- Heating Type: Forced Air
- Heating Fuel: Electric
- Water Heater: Natural Gas
Utilities
- Sewer: Public Sewer
- Water: Public
Structural Information
- Architectural Style: Unit/Flat
- Structure Type: Garden 1 - 4 Floors
- Construction: Vinyl Siding, Concrete
- Entry Floor Number: 2
- Stories Description: Main
- Square Feet: 878
- Sq. Ft. Source: Assessor
- Living Area: 878 Sq. Ft.
- Finished Above Grnd: 878 Sq. Ft.
- Year Built: 2000
- Year Built Source: Assessor
Lot Features
- Zoning: CRMU/H
Financial Considerations
- Price Per Sq. Ft.: $455.47
- Condo Fee: $496
- Condo Fee Freq: Monthly
- Assessment Year: 2025
- City/TownTax: $4,483
- City/TownTax Freq: Annually
- County Tax Freq: Annually
- Tax w/Assessment: $394,992
- Tax Amount: $4,483
- Tax Year: 2025
- Terms: Standard Sale
- Tax Total Finished Sq. Ft.: 878
Disclosures and Reports
- Ownership: Condominium
- Condo: Yes
Listed by Compass, Greg Moss
Sold by Keller Williams Capital Properties, Sam Khazai

Get Pre-Approved Today
Schools
Schools serving 4550 Strutfield Ln #2228
School District:Alexandria City Public Schools
| Name | Grades | Distance |
|---|---|---|
John Adams Elementary School 5651 Rayburn Avenue, Alexandria, VA 22311 | K-5 | 1.1 mi |
Jefferson-Houston PreK-8 School 1501 Cameron Street, Alexandria, VA 22314 | PK-5 | 3.3 mi |
Alexandria City High School 3330 King Street, Alexandria, VA 22302 | 9-12 | 1.4 mi |
Disclaimer:
School attendance boundaries provided by ATTOM Data Solutions and are for reference only. Contact the school directly to verify enrollment eligibility.
Price & Sales History for 4550 Strutfield Ln #2228
Date
Details
Price
Change
Source
5/06/2026
Sold
$413,077
3.3%
MLS
4/17/2026
Listed
$399,900
—
MLS
Disclaimer: Historical sales information is derived from public records provided by the county offices. Information is not guaranteed and should be independently verified.
4550 Strutfield Lane #2228, Alexandria, VA 22311 (MLS# VAAX2058830) is a Condo property that was sold at $413,077 on May 06, 2026. Want to learn more about 4550 Strutfield Lane #2228? Do you have questions about finding other Condo real estate for sale in Alexandria? You can browse all Alexandria real estate or contact a Coldwell Banker agent to request more information.