Full Property Details for 4600 Duke St #1128
General
- Sold For: $225,000
- HOA FEE: $1,029/month
- Taxes: $2,994 (2026)
- Status: Closed
- Type: Condo
- Source: BrightMLSMidAtlantic
- MLS ID: VAAX2062590
- Added to Site: 104 day(s) ago
Interior
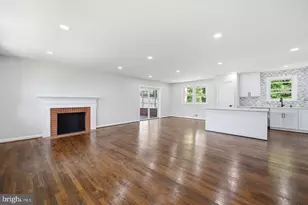
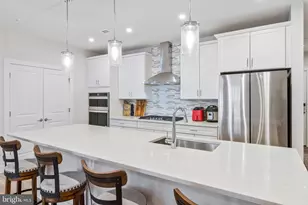
- Interior Features: Bathroom - Tub Shower, Built-Ins, Ceiling Fan(s), Combination Dining/Living, Floor Plan - Open, Kitchen - Galley, Upgraded Countertops, Walk-in Closet(s)
- Appliances: Built-In Microwave, Dishwasher, Disposal, Dryer, Exhaust Fan, Icemaker, Oven/Range - Electric, Refrigerator, Stove, Washer, Stainless Steel Appliances
- Flooring: Luxury Vinyl Plank
Rooms
- Total Bathrooms: 1
- Full Bathrooms: 1
- Main Floor Baths: 1
- Main - Full Baths: 1
- Total Bedrooms: 2
- Bedrooms Main & Up: 2
- Laundry: Dryer In Unit, Washer In Unit
Additional Information
- Shared Amenities: Art Studio, Beauty Salon, Billiard Room, Club House, Common Grounds, Community Center, Concierge, Convenience Store, Elevator, Exercise Room, Extra Storage, Fitness Center, Laundry Facilities, Meeting Room, Party Room, Picnic Area, Pool - Outdoor, Reserved/Assigned Parking, Security, Storage Bin, Swimming Pool
- Shared Pool: Yes
- Pool: Yes
- Security/Safety: Desk in Lobby, Exterior Cameras, Main Entrance Lock, Monitored, Resident Manager
Exterior
- Exterior Features: BBQ Grill, Secure Storage, Street Lights
Parking
- Garage: Yes
- Garage Spaces: 1
- Assigned Spaces: 1
- Total Spaces: 1
- Parking Features: Assigned, Private
- Parking Type: Parking Garage, Parking Lot
- Garage Description: Garage Door Opener, Inside Access, Underground, Covered Parking
Location
- County: ALEXANDRIA CITY
- Subdivision: FORTY SIX HUNDRED
- Building Name: FORTY SIX HUNDRED
- Driving Directions: I-495 S, Take exit 57B to merge onto I-395 N toward Washington, Take exit 3 A to merge onto VA-236 E/Duke St toward Landmark, Merge onto VA-236 E/Duke St., Turn right, Destination will be on the left
School Information
- School District: Alexandria City Public Schools
Community
- Assoc. Fees Include: Electricity, Snow Removal, Trash, Water, Management, Parking Fee, Pool(s)
- Pets Allowed: Yes
- Pets: Number Limit, Pet Addendum/Deposit, Size/Weight Rest
Heating & Cooling
- Central air: Yes
- Cooling Type: Ceiling Fan(s), Central A/C
- Cooling Fuel: Electric
- Heating Type: Forced Air
- Heating Fuel: Electric
- Water Heater: Electric
Utilities
- Sewer: Public Sewer
- Water: Public
Structural Information
- Architectural Style: Traditional
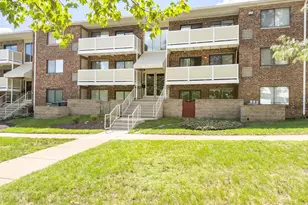
- Structure Type: Hi-Rise 9+ Floors
- Construction: Brick, Frame, Masonry
- Entry Floor Number: 11
- Stories Description: Main
- Square Feet: 1,140
- Sq. Ft. Source: Estimated
- Living Area: 1,140 Sq. Ft.
- Finished Above Grnd: 1,140 Sq. Ft.
- Year Built: 1967
- Year Built Source: Estimated
Lot Features
Financial Considerations
- Price Per Sq. Ft.: $201.75
- Condo Fee: $1,029
- Condo Fee Freq: Monthly
- Assessment Year: 2026
- Tax w/Assessment: $256,412
- Tax Amount: $2,994
- Tax Year: 2026
- Terms: Standard Sale
Disclosures and Reports
- Ownership: Condominium
- Condo: Yes
Listed by Pearson Smith Realty, LLC, David Guerrero
Sold by Century 21 Redwood Realty, Brendan Wu