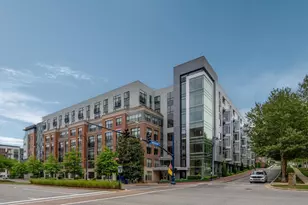
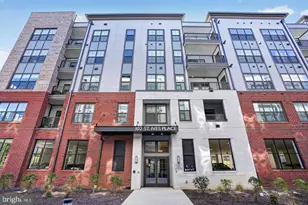
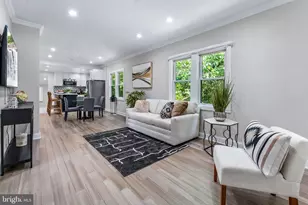
This is a carousel with tiles that activate property listing cards. Use the previous and next buttons to navigate.
1/15
$200,000
This is a carousel with tiles that activate property listing cards. Use the previous and next buttons to navigate.
1/15
Property Description
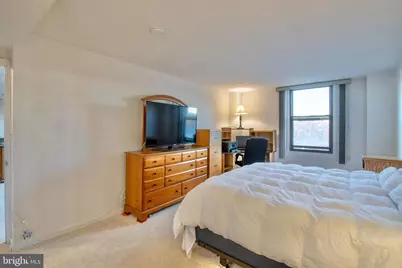
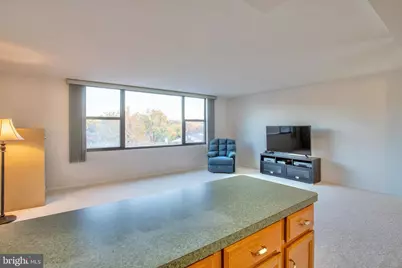
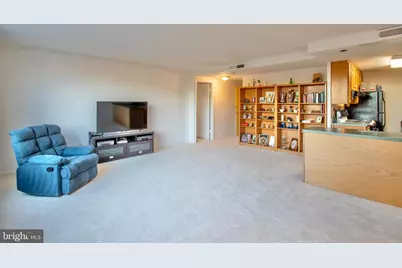
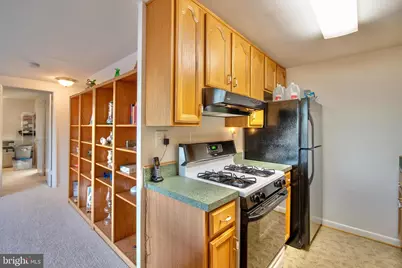
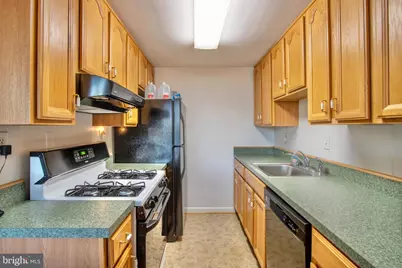
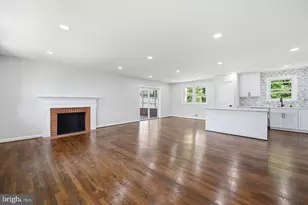
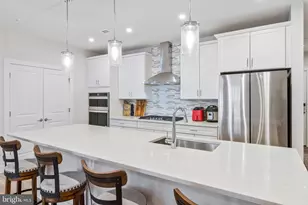
Welcome to this bright and spacious 1-bedroom, 1-bath condominium offering comfort, convenience, and an unbeatable Alexandria location. The open-concept floor plan features an expansive living room with a large picture window that fills the home with abundant natural light, creating an inviting space for relaxing or entertaining. The kitchen overlooks the main living area with a convenient breakfast bar, while the exceptionally spacious bedroom offers plenty of room for a sitting area or home office. A generous walk-in closet provides ample storage. Residents enjoy a professionally managed building with outstanding amenities, including a secure lobby with 24/7 concierge service, five elevators, and permit parking. The condo fee covers all major utilities-electricity, gas, heating, cooling, water, sewer, and trash-providing exceptional value and hassle-free living. Everyday conveniences are just steps away with ALDI next door and Foxchase Shopping Center across the street, featuring a 24-hour Harris Teeter, CVS, and a variety of dining options. Enjoy easy access to Holmes Run Trail, Ben Brenman Park, Metro stations, I-395, Reagan National Airport, and bus service right outside the building, making commuting and recreation equally effortless.
Full Property Details
Full Property Details for 4600 Duke St #408
General
- Price: $200,000
- HOA FEE: $757/month
- Taxes: $2,588 (2026)
- Status: Active
- Type: Condo
- Source: BrightMLSMidAtlantic
- MLS ID: VAAX2064130
- Updated: 7/30/2026
- Added to Site: 9 day(s) ago
Interior
- Rooms/Areas: Living Room, Dining Room, Kitchen, Bedroom 1
- Interior Features: Combination Dining/Living, Other
- Appliances: Dishwasher, Disposal, Refrigerator, Stove
Rooms
Bathrooms
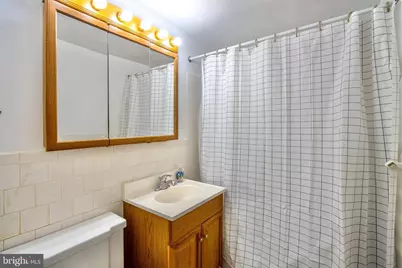
- Total Bathrooms: 1
- Full Bathrooms: 1
- Main Floor Baths: 1
- Main - Full Baths: 1
Bedrooms
- Total Bedrooms: 1
- Bedrooms Main & Up: 1
Other Rooms
- Laundry: Common
Additional Information
- Shared Amenities: Beauty Salon, Common Grounds, Elevator, Exercise Room, Extra Storage, Party Room, Pool - Outdoor, Security, Tot Lots/Playground
- Shared Pool: Yes
- Pool: Yes
Parking
- Parking Type: Other
Location
- County: ALEXANDRIA CITY
- Subdivision: FORTY SIX HUNDRED
- Building Name: FORTY SIX HUNDRED
- Driving Directions: FROM I-395, EXIT 3A toward LANDMARK/DUKE. Bldg is located on the right side just past Cameron Station. Park in visitor parking and register your car with the friendly front desk staff.
- City Limits: Yes
School Information
- School District: Alexandria City Public Schools
Community
- Assoc. Fees Include: Air Conditioning, Common Area Maintenance, Electricity, Ext Bldg Maint, Gas, Heat, Insurance, Management, Other, Pool(s), Recreation Facility, Reserve Funds, Sewer, Snow Removal, Taxes, Trash, Water
- Pets Allowed: Yes
- Pets: Size/Weight Restriction, Number Limit
Heating & Cooling
- Central air: Yes
- Cooling Type: Central A/C
- Cooling Fuel: Electric
- Heating Type: Forced Air
- Heating Fuel: Natural Gas
- Water Heater: Natural Gas
Utilities
- Sewer: Public Sewer
- Water: Public
Structural Information
- Architectural Style: Contemporary

- Structure Type: Hi-Rise 9+ Floors
- Construction: Brick Veneer
- Entry Floor Number: 4
- Stories Description: Main
- Square Feet: 864
- Sq. Ft. Source: Assessor
- Living Area: 864 Sq. Ft.
- Finished Above Grnd: 864 Sq. Ft.
- Year Built: 1967
- Year Built Source: Assessor
Lot Features
- Zoning: RC
Financial Considerations
- Price Per Sq. Ft.: $231.48
- Condo Fee: $757
- Condo Fee Freq: Monthly
- Assessment Year: 2026
- City/TownTax: $2,588
- City/TownTax Freq: Annually
- County Tax Freq: Annually
- Tax w/Assessment: $228,052
- Tax Amount: $2,588
- Tax Year: 2026
- Tax Total Finished Sq. Ft.: 864
Disclosures and Reports
- Ownership: Condominium
- Condo: Yes
- Inclusions: Dishwasher, Disposer, Refrigerator, Stove or Range, Window Treatment.
Listed by Samson Properties, William Restrepo

Get Pre-Approved Today
Schools
Schools serving 4600 Duke St #408
School District:Alexandria City Public Schools
| Name | Grades | Distance |
|---|---|---|
Patrick Henry Elementary School, Alexandria, VA 4643 Taney Avenue, Alexandria, VA 22304 | K-5 | 0.4 mi |
Jefferson-Houston PreK-8 School 1501 Cameron Street, Alexandria, VA 22314 | PK-5 | 3.1 mi |
Alexandria City High School 3330 King Street, Alexandria, VA 22302 | 9-12 | 1.7 mi |
Disclaimer:
School attendance boundaries provided by ATTOM Data Solutions and are for reference only. Contact the school directly to verify enrollment eligibility.
Price & Sales History for 4600 Duke St #408
Date
Details
Price
Change
Source
7/30/2026
Listed
$200,000
—
MLS
Disclaimer: Historical sales information is derived from public records provided by the county offices. Information is not guaranteed and should be independently verified.
Tax History
Tax History for 4600 Duke St #408
Year
Property Taxes
Change
Tax Assessment
Change
2025
$2,606
—
$228,052
3%
2024
$2,602
—
$221,410
—
2024
$2,606
15%
$221,410
9%
2023
$2,263
5%
$203,867
5%
2022
$2,155
8%
$194,160
8%
2021
$1,992
14%
$179,414
16%
2020
$1,742
13%
$154,149
7%
2018
$1,543
—
$144,740
6%
2018
$1,543
—
$136,548
—
2017
$1,543
10%
$136,548
4%
2016
$1,409
3%
$131,296
—
2015
$1,369
8%
$131,296
8%
2014
$1,264
—
$121,185
—
Disclaimer: Historical tax information is derived from public records provided by the county offices. Information is not guaranteed and should be independently verified.
Estimate the Cost
Estimate the Cost for 4600 Duke St #408
4600 Duke Street #408, Alexandria, VA 22304 (MLS# VAAX2064130) is a Condo property with 1 bedroom and 1 full bathroom. 4600 Duke Street #408 is currently listed for $200,000 and was received on July 30, 2026. Want to learn more about 4600 Duke Street #408? Do you have questions about finding other Condo real estate for sale in Alexandria? You can browse all Alexandria real estate or contact a Coldwell Banker agent to request more information.