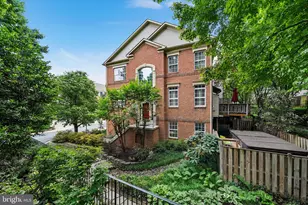
Full Property Details for 4639 Lambert Dr
General
- Sold For: $910,000
- HOA FEE: $153/month
- HOA FEE FREQ.: Quarterly
- Taxes: $10,177 (2026)
- Status: Closed
- Type: Townhouse
- Source: BrightMLSMidAtlantic
- MLS ID: VAAX2064708
- Added to Site: 44 day(s) ago
Interior
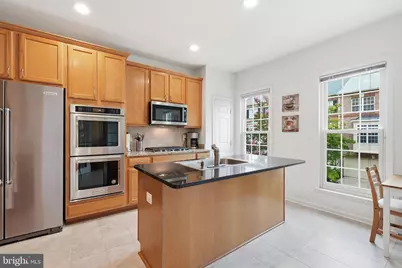
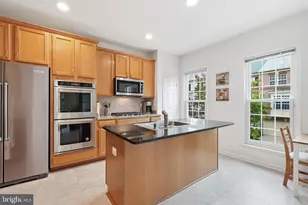
- Rooms/Areas: Living Room, Dining Room, Kitchen, Family Room
- Fireplace: Yes
- Number of Fireplaces: 1
- Fireplace(s): Screen
- Appliances: Refrigerator, Cooktop, Oven - Wall, Built-In Microwave, Dishwasher, Disposal, Washer, Dryer
- Flooring: Hardwood, Carpet, Ceramic Tile
Rooms
- Total Bathrooms: 4
- Full Bathrooms: 2
- Half Bathrooms: 2
- Upper 2 - Full Baths: 2
- Upper Floor Baths: 3
- Upper - Full Baths: 2
- Upper - 1/2 Baths: 1
- Main Floor Baths: 1
- Main - 1/2 Baths: 1
- Total Bedrooms: 3
- Bedrooms Upper: 3
- Bedrooms-Up2: 3
- Laundry: Upper Floor, Washer In Unit, Dryer In Unit
Additional Information
- Shared Amenities: Club House, Common Grounds, Pool - Outdoor, Pool Mem Avail, Tot Lots/Playground
- Shared Pool: Yes
- Pool: Yes
- Security/Safety: Electric Alarm
Exterior
- Exterior Features: Exterior Lighting, Street Lights
Parking
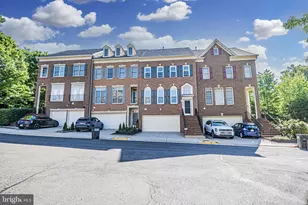
- Garage: Yes
- Garage Spaces: 2
- Total Spaces: 2
- Parking Type: Attached Garage
- Garage Description: Garage Door Opener
Location
- County: ALEXANDRIA CITY
- Subdivision: STONEGATE
- Driving Directions: From W Braddock Rd: Head toward N Hampton Dr., left on N Hampton, left on Lambert Dr. home will be on the left.
- City Limits: Yes
School Information
- School District: Alexandria City Public Schools
Community
- Association: Yes
- Assoc. Name: HIGHPOINTE AT STONEGATE
- Assoc. Fees Include: Common Area Maintenance, Management, Pool(s), Road Maintenance, Reserve Funds
Heating & Cooling
- Central air: Yes
- Cooling Type: Central A/C
- Cooling Fuel: Electric
- Heating Type: Central
- Heating Fuel: Natural Gas
- Water Heater: Natural Gas
Utilities
- Sewer: Public Sewer
- Water: Public
Structural Information
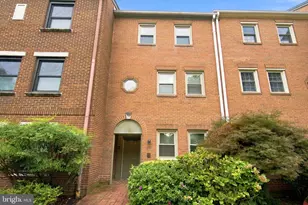
- Architectural Style: Colonial
- Structure Type: Interior Row/Townhouse
- Construction: Brick, Combination
- Foundation: Other
- Doors: French, Sliding Glass
- Stories Description: Main, Upper 1, Upper 2
- Square Feet: 2,548
- Sq. Ft. Source: Assessor
- Living Area: 2,548 Sq. Ft.
- Finished Above Grnd: 2,548 Sq. Ft.
- Year Built: 2000
- Year Built Source: Assessor
- Property Condition: Excellent
Lot Features
- Lot Size (Acres): 0.05
- Lot Size (Sq. Ft.): 2,364
- Lot Size Source: Assessor
- Zoning: CDD#5
Financial Considerations
- Price Per Sq. Ft.: $363.03
- Association Fee: $460
- Assoc Fee Freq.: Quarterly
- Assessment Year: 2026
- City/TownTax: $10,177
- City/TownTax Freq: Annually
- County Tax Freq: Annually
- Tax w/Assessment: $896,657
- Tax Amount: $10,177
- Tax Year: 2026
- Terms: Standard Sale
- Tax Total Finished Sq. Ft.: 2548
Disclosures and Reports
- Ownership: Fee Simple
- Lot Number: 135
Listed by Long & Foster Real Estate, Inc., Morgan N Willemsen
Sold by Compass, Angela L Decint