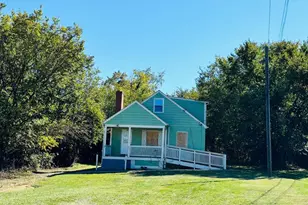
This is a carousel with tiles that activate property listing cards. Use the previous and next buttons to navigate.
1/1
$4,000
This is a carousel with tiles that activate property listing cards. Use the previous and next buttons to navigate.
1/1
Property Description
Welcome home to this beautifully remodeled and sun drenched townhome nestled in the highly sought after Stonegate community! From the custom designed kitchen to the gleaming hardwood floors and thoughtful updates throughout, every inch of this home has been carefully refreshed to create the perfect blend of comfort, style, and functionality. As you step through the sunny front foyer, you are welcomed into an open concept main level designed perfectly for both everyday living and entertaining. The spacious living and dining areas flow seamlessly together and open directly onto a private patio space ideal for grilling, relaxing outdoors, or hosting friends for al fresco dining. Soaring ceilings, oversized windows, and neutral designer paint colors create a bright and airy atmosphere throughout the home. The chef inspired kitchen is truly a standout feature, complete with updated appliances, luxury countertops, crisp white cabinetry, custom tile work, and fantastic prep space for cooking and entertaining alike. Upstairs, the spacious primary suite offers soaring ceilings, a large walk in closet, and a spa inspired en suite bathroom creating the perfect private retreat at the end of the day. Two additional bedrooms provide fantastic flexibility for guests, children, or a home office setup. The lower level offers even more versatile living space and is perfect for a recreation room, movie room, home gym, office, or additional guest space. Parking is incredibly convenient with a spacious car garage and driveway along with ample visitor parking nearby. The location truly cannot be beat. Stonegate offers quick access to I-395, Shirlington, the Mark Center, Del Ray, Historic Old Town Alexandria, Pentagon City, Amazon HQ2, Washington DC, and Reagan National Airport. Military and government commuters will love the easy access to The Pentagon, Fort Belvoir, Joint Base Andrews, and National Landing. Enjoy being surrounded by fantastic parks, walking trails, restaurants, shopping, coffee shops, and entertainment options all just minutes from your front door. This is Northern Virginia living at its best!
Full Property Details
Full Property Details for 4655 Kirkpatrick Ln
General
- Rent: $4,000
- Status: Closed
- Type: Townhouse
- Source: BrightMLSMidAtlantic
- MLS ID: VAAX2061058
- Added to Site: 49 day(s) ago
Rental Information
- Max. Lease (Mths): 24
- Min. Lease (Mths): 12
Interior
- Fireplace: Yes
- Number of Fireplaces: 1
- Fireplace(s): Non-Functioning
Rooms
Bathrooms
- Total Bathrooms: 4
- Full Bathrooms: 3
- Half Bathrooms: 1
- Upper Floor Baths: 2
- Upper - Full Baths: 2
- Main Floor Baths: 1
- Main - 1/2 Baths: 1
- Lower Floor Baths: 1
- Lower - Full Baths: 1
Bedrooms
- Total Bedrooms: 3
- Bedrooms Upper: 3
Additional Information
- Shared Amenities: Pool - Outdoor, Tot Lots/Playground
- Shared Pool: Yes
- Pool: Yes
Parking
- Garage: Yes
- Garage Spaces: 1
- Total Spaces: 1
- Parking Type: Attached Garage
- Garage Description: Garage - Front Entry
Location
- County: ALEXANDRIA CITY
- Subdivision: STONEGATE MEWS
- Driving Directions: Right off of Kirkpatrick Lane
School Information
- School District: Alexandria City Public Schools
Community
- Pets Allowed: Yes
- Pets: Case by Case Basis
Heating & Cooling
- Central air: Yes
- Cooling Type: Central A/C
- Cooling Fuel: Electric
- Heating Type: Forced Air
- Heating Fuel: Natural Gas
- Water Heater: Natural Gas
Utilities
- Sewer: Public Sewer
- Water: Public
Structural Information
- Architectural Style: Other
- Structure Type: Interior Row/Townhouse
- Construction: Other
- Foundation: Other
- Stories Description: Lower 1, Main, Upper 1
- Square Feet: 2,652
- Sq. Ft. Source: Estimated
- Living Area: 2,652 Sq. Ft.
- Finished Above Grnd: 2,152 Sq. Ft.
- Finished Below Grnd: 500 Sq. Ft.
- Year Built: 1994
- Year Built Source: Assessor
Unit Information
Unit 1
- Bathrooms-Lower: 1
Lot Features
- Lot Size (Acres): 0.04
- Lot Size (Sq. Ft.): 1,958
- Lot Size Source: Assessor
- Zoning: RES
Financial Considerations
- Price Per Sq. Ft.: $1.86
- Application Fee: $65
- Security Deposit: $4,000
- Pet Deposit: $350
Disclosures and Reports
- Ownership: Other
Listed by Real Property Management Pros, Leesa A Woodbery
Sold by Washington Fine Properties, Christina Varner

Schools
Schools serving 4655 Kirkpatrick Ln
School District:Alexandria City Public Schools
| Name | Grades | Distance |
|---|---|---|
John Adams Elementary School 5651 Rayburn Avenue, Alexandria, VA 22311 | K-5 | 1 mi |
Jefferson-Houston PreK-8 School 1501 Cameron Street, Alexandria, VA 22314 | PK-5 | 3.4 mi |
Alexandria City High School 3330 King Street, Alexandria, VA 22302 | 9-12 | 1.4 mi |
Disclaimer:
School attendance boundaries provided by ATTOM Data Solutions and are for reference only. Contact the school directly to verify enrollment eligibility.
Price History for 4655 Kirkpatrick Ln
Date
Details
Price
Change
Source
5/31/2026
Sold
$4,000
—
MLS
5/25/2026
Listed
$4,000
—
MLS
Disclaimer: Historical sales information is derived from public records provided by the county offices. Information is not guaranteed and should be independently verified.
4655 Kirkpatrick Lane, Alexandria, VA 22311 (MLS# VAAX2061058) is a Townhouse property that was sold at $4,000 on May 31, 2026. Want to learn more about 4655 Kirkpatrick Lane? Do you have questions about finding other real estate for sale or rent in Alexandria? You can browse all Alexandria rentals or contact a Coldwell Banker agent to request more information.