This is a carousel with tiles that activate property listing cards. Use the previous and next buttons to navigate.
1/1
$799,970
This is a carousel with tiles that activate property listing cards. Use the previous and next buttons to navigate.
1/1
Property Description
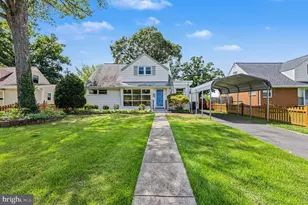
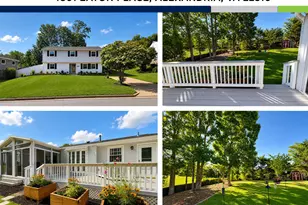
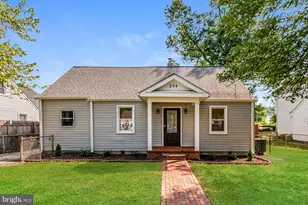
Welcome to this beautifully updated Cape Cod tucked away at the end of a quiet cul-de-sac, where timeless charm meets modern updates and everyday functionality. Move-in ready and thoughtfully improved, this home features brand-new kitchen appliances, fresh paint throughout, a fully remodeled upstairs bathroom completed in 2025, and all-new plumbing throughout the home in 2025, giving buyers peace of mind for years to come. The flexible floor plan offers two bedrooms on the main level and two additional bedrooms upstairs, making it ideal for a variety of lifestyles. Spacious bedrooms, abundant closet space, and exceptional storage throughout ensure there's room for everyone and everything. The bright, refreshed kitchen is the heart of the home, offering a welcoming space for preparing meals and gathering with family and friends. Downstairs, the expansive basement provides endless possibilities with room for a recreation area, home gym, workshop, media room, or additional living space, plus approximately 500 square feet of extra storage. Just off the main living area, the sunroom offers a light-filled retreat to enjoy your morning coffee, curl up with a good book, or simply take in views of the backyard in every season. Step outside to a beautifully landscaped backyard featuring a playhouse, trampoline, and plenty of space to entertain, garden, or simply relax. Whether hosting summer barbecues or enjoying a quiet evening outdoors, this private setting is ready to be enjoyed. Located in a peaceful cul-de-sac while remaining just minutes from shopping, dining, parks, and major commuter routes, this home combines classic Cape Cod character with thoughtful updates, flexible living spaces, and outstanding storage. It's the perfect place to settle in and make lasting memories.
Full Property Details
Full Property Details for 4709 Richmarr Pl
General
- Sold For: $799,970
- Taxes: $8,322 (2026)
- Status: Closed
- Type: Single Family
- Source: BrightMLSMidAtlantic
- MLS ID: VAAX2063004
- Added to Site: 57 day(s) ago
Interior
- Interior Features: Dining Area, Window Treatments, Wood Floors
- Fireplace: Yes
- Number of Fireplaces: 1
- Fireplace(s): Non-Functioning
- Appliances: Dishwasher, Dryer, Exhaust Fan, Oven/Range - Electric, Refrigerator, Washer
Rooms
Bathrooms
- Total Bathrooms: 2
- Full Bathrooms: 2
- Upper Floor Baths: 1
- Upper - Full Baths: 1
- Main Floor Baths: 1
- Main - Full Baths: 1
Bedrooms
- Total Bedrooms: 4
- Bedrooms Upper: 2
- Bedrooms Main & Up: 2
Other Rooms
- Laundry: Basement
Parking
- Total Spaces: 2
- Parking Type: Off Street, Driveway
Location
- County: ALEXANDRIA CITY
- Subdivision: SEMINARY VALLEY
- Driving Directions: Take S Van Dorn St and Taney Ave to Richmarr Pl
- City Limits: Yes
School Information
- School District: Alexandria City Public Schools
- Elementary School: James K. Polk
- Middle School: Francis C. Hammond
- High School: Alexandria City
Community
- Pets Allowed: Yes
- Pets: No Pet Restrictions
Heating & Cooling
- Central air: Yes
- Cooling Type: Central A/C
- Cooling Fuel: Electric
- Heating Type: Forced Air
- Heating Fuel: Electric
- Water Heater: Electric
Utilities
- Sewer: Public Sewer
- Water: Public
Structural Information
- Architectural Style: Cape Cod
- Structure Type: Detached
- Construction: Brick, Vinyl Siding
- Basement: Yes
- Basement Desc.: Walkout Stairs
- Foundation: Other
- Stories Description: Main, Upper 1
- Square Feet: 2,420
- Sq. Ft. Source: Estimated
- Living Area: 2,420 Sq. Ft.
- Finished Above Grnd: 1,552 Sq. Ft.
- Finished Below Grnd: 868 Sq. Ft.
- Basement Finished: 50%
- Year Built: 1956
- Year Built Source: Assessor
Lot Features
- Lot Size (Acres): 0.21
- Lot Size (Sq. Ft.): 9,098
- Lot Size Source: Assessor
- Zoning: R 8
Financial Considerations
- Price Per Sq. Ft.: $514.82
- City/TownTax: $8,322
- City/TownTax Freq: Annually
- County Tax Freq: Annually
- Tax w/Assessment: $733,233
- Tax Amount: $8,322
- Tax Year: 2026
- Terms: Standard Sale
- Tax Total Finished Sq. Ft.: 2022
Disclosures and Reports
- Ownership: Fee Simple
- Exclusions: downstairs freezer, butcher block
- Inclusions: trampoline, playground, tv in master
- Section: 7
- Lot Number: 89
Listed by Redfin Corporation, Amanda Maron
Sold by NextHome Capital City Realty, Tiffany Blackshear

Get Pre-Approved Today
Schools
Schools serving 4709 Richmarr Pl
School District:Alexandria City Public Schools
| Name | Grades | Distance |
|---|---|---|
James K Polk Elementary School 5000 Polk Avenue, Alexandria, VA 22304 | K-5 | 0.4 mi |
Jefferson-Houston PreK-8 School 1501 Cameron Street, Alexandria, VA 22314 | PK-5 | 3.4 mi |
Alexandria City High School 3330 King Street, Alexandria, VA 22302 | 9-12 | 1.8 mi |
Disclaimer:
School attendance boundaries provided by ATTOM Data Solutions and are for reference only. Contact the school directly to verify enrollment eligibility.
Price & Sales History for 4709 Richmarr Pl
Date
Details
Price
Change
Source
8/19/2026
Sold
$799,970
0.12%
MLS
7/22/2026
Price Reduced
$799,000
-1.96%
MLS
6/26/2026
Listed
$815,000
—
MLS
Disclaimer: Historical sales information is derived from public records provided by the county offices. Information is not guaranteed and should be independently verified.
4709 Richmarr Place, Alexandria, VA 22304 (MLS# VAAX2063004) is a Single Family property that was sold at $799,970 on August 19, 2026. Want to learn more about 4709 Richmarr Place? Do you have questions about finding other Single Family real estate for sale in Alexandria? You can browse all Alexandria real estate or contact a Coldwell Banker agent to request more information.