This is a carousel with tiles that activate property listing cards. Use the previous and next buttons to navigate.
1/1
$425,000
This is a carousel with tiles that activate property listing cards. Use the previous and next buttons to navigate.
1/1
Property Description
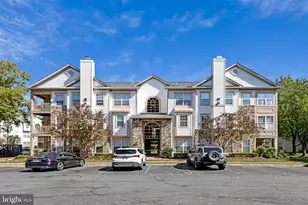
Top-floor privacy. Rare layout. Zero wasted space. Welcome to 4852 Eisenhower Ave #434 - a rarely available 2BR + den / 2BA residence offering one of the largest and most functional floor plans in The Exchange at Van Dorn, an FHA and VA approved community. Positioned on the top floor with no adjacent neighbor on one side, offering enhanced privacy rarely found in condo living. Inside, you'll find wood floors throughout (no carpet), a thoughtfully designed split-bedroom layout, and a central living/kitchen area that creates natural separation between spaces-ideal for both everyday living and hosting. The kitchen features stainless steel appliances, a gas stove, and opens seamlessly to the main living area, highlighted by recessed lighting and upgraded fixtures throughout. The spacious den adds true flexibility-perfect for a home office, guest space, or second living area. Additional highlights include: - Two assigned garage parking spaces just steps from the unit (rare for the community) - Large laundry room with additional storage - Exceptional closet space throughout - Private balcony for outdoor living The pet-friendly community offers an extensive amenity package including a pool, fitness center, clubhouse, basketball courts, billiards/game room, dog park, walking trails, and a free shuttle to the Van Dorn Metro (or a 10 min walk). A rare combination of size, layout, parking, and privacy in a commuter-friendly Alexandria location-just minutes to Metro, major routes, Old Town, and beyond.
Full Property Details
Full Property Details for 4852 Eisenhower Ave #434
General
- Sold For: $425,000
- HOA FEE: $771/month
- Taxes: $4,915 (2025)
- Status: Closed
- Type: Condo
- Source: BrightMLSMidAtlantic
- MLS ID: VAAX2060566
- Added to Site: 53 day(s) ago
Interior
- Interior Features: Sprinkler System, Bathroom - Tub Shower, Ceiling Fan(s), Floor Plan - Open, Window Treatments
- Fireplace: Yes
- Number of Fireplaces: 1
- Fireplace(s): Gas/Propane
Rooms
Bathrooms
- Total Bathrooms: 2
- Full Bathrooms: 2
- Main Floor Baths: 2
- Main - Full Baths: 2
Bedrooms
- Total Bedrooms: 2
- Bedrooms Main & Up: 2
Additional Information
- Shared Amenities: Basketball Courts, Billiard Room, Club House, Dog Park, Elevator, Fax/Copying, Fitness Center, Game Room, Jog/Walk Path, Meeting Room, Swimming Pool, Transportation Service
- Shared Pool: Yes
- Pool: Yes
Parking
- Garage: Yes
- Garage Spaces: 2
- Assigned Spaces: 2
- Total Spaces: 2
- Parking Features: Secure Parking, Free, Assigned
- Parking Type: On Street, Parking Garage
- Garage Description: Covered Parking, Garage Door Opener
Location
- County: ALEXANDRIA CITY
- Subdivision: EXCHANGE AT VAN DORN
- Building Name: EXCHANGE AT VAN DORN
- Driving Directions: From I-495, take Exit 176B for Telegraph Rd/Eisenhower Ave. Continue on Eisenhower Ave, then turn into the community at 4852 Eisenhower Ave. Unit #434 is located inside the building.
- City Limits: Yes
School Information
- School District: Alexandria City Public Schools
Community
- Assoc. Fees Include: Common Area Maintenance, Health Club, Lawn Maintenance, Management, Pool(s), Recreation Facility
- Pets Allowed: Yes
- Pets: Breed Restrictions, Cats OK, Dogs OK, Number Limit, Si
Heating & Cooling
- Central air: Yes
- Cooling Type: Central A/C
- Cooling Fuel: Electric
- Heating Type: Central
- Heating Fuel: Natural Gas
- Water Heater: Natural Gas
Utilities
- Sewer: Public Sewer
- Water: Public
Structural Information
- Architectural Style: Contemporary, Transitional
- Structure Type: Garden 1 - 4 Floors
- Construction: Aluminum Siding
- Entry Floor Number: 4
- Stories Description: Main
- Square Feet: 1,284
- Sq. Ft. Source: Assessor
- Living Area: 1,284 Sq. Ft.
- Finished Above Grnd: 1,284 Sq. Ft.
- Year Built: 2003
- Year Built Source: Assessor
Lot Features
- Zoning: OCM(100)
Financial Considerations
- Price Per Sq. Ft.: $334.89
- Condo Fee: $771
- Condo Fee Freq: Monthly
- Assessment Year: 2025
- City/TownTax: $4,915
- City/TownTax Freq: Annually
- County Tax Freq: Annually
- Tax w/Assessment: $433,123
- Tax Amount: $4,915
- Tax Year: 2025
- Terms: Standard Sale
- Tax Total Finished Sq. Ft.: 1284
Disclosures and Reports
- Ownership: Condominium
- Condo: Yes
Listed by RLAH @properties, Jason C Lallis
Sold by KW United, Abraham Walker

Get Pre-Approved Today
Schools
Schools serving 4852 Eisenhower Ave #434
School District:Alexandria City Public Schools
| Name | Grades | Distance |
|---|---|---|
Samuel W. Tucker Elementary School 435 Ferdinand Day Drive, Alexandria, VA 22304 | K-5 | 0.4 mi |
Jefferson-Houston PreK-8 School 1501 Cameron Street, Alexandria, VA 22314 | PK-5 | 3.5 mi |
Alexandria City High School 3330 King Street, Alexandria, VA 22302 | 9-12 | 2.4 mi |
Disclaimer:
School attendance boundaries provided by ATTOM Data Solutions and are for reference only. Contact the school directly to verify enrollment eligibility.
Price & Sales History for 4852 Eisenhower Ave #434
Date
Details
Price
Change
Source
6/16/2026
Sold
$425,000
-1.16%
MLS
5/14/2026
Listed
$430,000
—
MLS
Disclaimer: Historical sales information is derived from public records provided by the county offices. Information is not guaranteed and should be independently verified.
4852 Eisenhower Avenue #434, Alexandria, VA 22304 (MLS# VAAX2060566) is a Condo property that was sold at $425,000 on June 16, 2026. Want to learn more about 4852 Eisenhower Avenue #434? Do you have questions about finding other Condo real estate for sale in Alexandria? You can browse all Alexandria real estate or contact a Coldwell Banker agent to request more information.