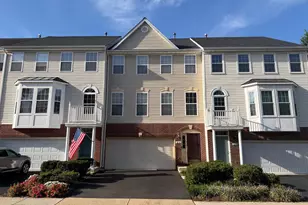
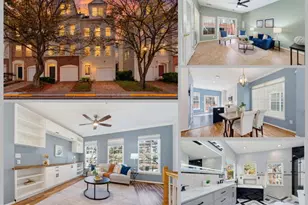
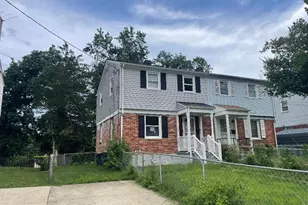
Full Property Details for 4908 Gardner Dr
General
- Sold For: $699,996
- HOA FEE: $154/month
- HOA FEE FREQ.: Quarterly
- Taxes: $9,043 (2026)
- Status: Closed
- Type: Townhouse
- Source: BrightMLSMidAtlantic
- MLS ID: VAAX2064300
- Added to Site: 63 day(s) ago
Interior
- Number of Rooms: 8
- Rooms/Areas: Living Room, Dining Room, Bedroom 2, Bedroom 3, Kitchen, Bedroom 1, Recreation Room, Bathroom 1, Bathroom 2, Bathroom 3, Bonus Room
- Interior Features: Bathroom - Jetted Tub, Bathroom - Soaking Tub, Bathroom - Stall Shower, Bathroom - Tub Shower, Ceiling Fan(s), Crown Moldings, Curved Staircase, Dining Area, Formal/Separate Dining Room, Recessed Lighting, Walk-in Closet(s)
- Fireplace: Yes
- Number of Fireplaces: 1
- Fireplace(s): Gas/Propane
- Appliances: Built-In Microwave, Dishwasher, Dryer, Dryer - Electric, Exhaust Fan, Microwave, Oven/Range - Gas, Range Hood, Refrigerator, Washer
- Flooring: Laminate Plank, Luxury Vinyl Plank
Rooms
- Total Bathrooms: 3
- Full Bathrooms: 2
- Half Bathrooms: 1
- Upper 2 - Full Baths: 2
- Upper Floor Baths: 2
- Upper - Full Baths: 2
- Main Floor Baths: 1
- Main - 1/2 Baths: 1
- Total Bedrooms: 3
- Bedrooms Upper: 3
- Bedrooms-Up2: 3
Additional Information
- Shared Amenities: Pool - Outdoor, Tennis Courts
- Shared Pool: Yes
- Pool: Yes
Exterior
- Exterior Features: Sidewalks, Street Lights
- Porch/Patio/Deck: Balcony, Deck(s), Patio(s)
Parking
- Garage: Yes
- Garage Spaces: 1
- Total Spaces: 2
- Parking Type: Attached Garage, Driveway, Off Street
- Garage Description: Additional Storage Area, Covered Parking, Garage - Front Entry, Garage Door Opener, Inside Access
Location
- County: ALEXANDRIA CITY
- Subdivision: CAMERON STATION
- Driving Directions: DUKE STREET (GOING EAST TOWARDS OLD TOWN)TO RIGHT ON SOMERVELLE ST. TO RIGHT TURN WAPLE TO RIGHT TURN GARDNER. HOUSE WILL BE ON THE LEFT.
- City Limits: Yes
School Information
- School District: Alexandria City Public Schools
- Elementary School: Samuel W. Tucker
- Middle School: Francis C Hammond
- High School: Alexandria City
Community
- Association: Yes
- Assoc. Name: CAMERON STATION COMMUNITY ASSOCIATION
- Assoc. Fees Include: Bus Service, Insurance, Management, Road Maintenance
- Pets Allowed: Yes
- Pets: No Pet Restrictions
Heating & Cooling
- Central air: Yes
- Cooling Type: Central A/C
- Cooling Fuel: Electric
- Heating Type: Forced Air
- Heating Fuel: Natural Gas
- Water Heater: 60+ Gallon Tank
Utilities
- Sewer: Public Sewer
- Water: Public
Structural Information
- Architectural Style: Colonial
- Structure Type: Interior Row/Townhouse
- Construction: Masonry
- Foundation: Slab
- Roof: Asphalt
- Stories/Levels: 3
- Stories Description: Main, Upper 2
- Square Feet: 1,984
- Sq. Ft. Source: Estimated
- Living Area: 1,984 Sq. Ft.
- Finished Above Grnd: 1,984 Sq. Ft.
- Year Built: 1998
- Year Built Source: Assessor
- Property Condition: Excellent, Very Good
Lot Features
- Lot Size (Acres): 0.03
- Lot Size (Sq. Ft.): 1,457
- Lot Size Source: Assessor
- Zoning: CDD#9
- Lot Description: Cleared, Landscaping, Level, Rear Yard
- Fencing (Description): Fully, Rear, Wood
Financial Considerations
- Price Per Sq. Ft.: $352.82
- For Lease: Yes
- Association Fee: $461
- Assoc Fee Freq.: Quarterly
- Assessment Year: 2026
- City/TownTax: $9,043
- City/TownTax Freq: Annually
- County Tax Freq: Annually
- Tax w/Assessment: $796,759
- Tax Amount: $9,043
- Tax Year: 2026
- Terms: Standard Sale
- Tax Total Finished Sq. Ft.: 1984
Disclosures and Reports
- Ownership: Fee Simple
- Lot Number: 12
Listed by Nitro Realty, Gregory V Burns
Sold by Allison James Estates & Homes, Alejandra Olivera