This is a carousel with tiles that activate property listing cards. Use the previous and next buttons to navigate.
1/1
$2,850
This is a carousel with tiles that activate property listing cards. Use the previous and next buttons to navigate.
1/1
Property Description
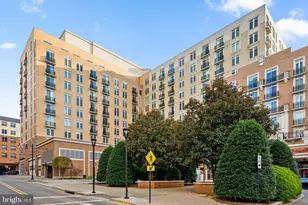
FULLY FURNISHED! Just bring your suitecase! This rarely available EMERSON model condo offers 1,241 square feet of thoughtfully designed living space, perfect for comfortable and stylish living. The open and spacious kitchen features classic white cabinetry, corian countertops, and ample cabinet space for all your storage needs. It flows seamlessly into the expansive living and dining areas, which are filled with natural light and highlighted by a cozy gas fireplace that adds warmth and ambiance. Step out from the living room onto a private balcony surrounded by mature trees, offering both serenity and privacy-ideal for enjoying your morning coffee or relaxing in the evening. The primary bedroom is generously sized and includes a large walk-in closet and a spa-like bathroom with dual vanities, a corner soaking tub, and a separate walk-in shower. A second bedroom and full hall bath provide comfortable accommodations for guests or flexible space for a home office. Additional features include one dedicated garage parking space. Located just minutes from community amenities and the beautiful Brenman Park, this condo combines comfort, functionality, and a prime location in one exceptional offering. Don't miss your opportunity to make it yours.
Full Property Details
Full Property Details for 4950 Brenman Park Dr #101
General
- Rent: $2,850
- Status: Closed
- Type: Condo
- Source: BrightMLSMidAtlantic
- MLS ID: VAAX2060562
- Added to Site: 60 day(s) ago
Rental Information
- Max. Lease (Mths): 12
- Min. Lease (Mths): 12
- Rent Includes: Community Center, Furnished, HOA/Condo Fee, Parking, Party Room, Recreation Facility, Sewer, Snow Removal, Taxes, Trash Removal, Water
Interior
- Fireplace: Yes
- Number of Fireplaces: 1
- Fireplace(s): Gas/Propane, Mantel(s)
- Appliances: Built-In Microwave, Dishwasher, Disposal, Dryer, Icemaker, Refrigerator, Stove, Washer, Water Heater
- Furnished: Yes
- Flooring: Carpet, Hardwood
Rooms
Bathrooms
- Total Bathrooms: 2
- Full Bathrooms: 2
- Main Floor Baths: 2
- Main - Full Baths: 2
Bedrooms
- Total Bedrooms: 2
- Bedrooms Main & Up: 2
Other Rooms
- Laundry: Dryer In Unit, Washer In Unit
Additional Information
- Shared Amenities: Basketball Courts, Common Grounds, Community Center, Fitness Center, Jog/Walk Path, Meeting Room, Party Room, Picnic Area, Pool - Outdoor, Recreational Center, Reserved/Assigned Parking, Tennis Courts, Tot Lots/Playground, Transportation Service
- Shared Pool: Yes
- Pool: Yes
Parking
- Garage: Yes
- Garage Spaces: 1
- Total Spaces: 1
- Parking Type: Parking Garage
- Garage Description: Garage Door Opener
Location
- County: ALEXANDRIA CITY
- Subdivision: CAMERON STATION
- Building Name: MAIN STREET
- Driving Directions: Please use GPS
School Information
- School District: Alexandria City Public Schools
Community
- Association: Yes
- Assoc. Name: CAMERON STATION HOA
- Assoc. Fees Include: Bus Service, Common Area Maintenance, Management, Pool(s), Recreation Facility, Sewer, Taxes, Trash, Water
Heating & Cooling
- Central air: Yes
- Cooling Type: Ceiling Fan(s), Central A/C
- Cooling Fuel: Electric
- Heating Type: Central
- Heating Fuel: Electric
- Water Heater: Natural Gas
Utilities
- Sewer: Public Sewer
- Water: Public
Structural Information
- Architectural Style: Contemporary
- Structure Type: Garden 1 - 4 Floors
- Construction: Aluminum Siding
- Foundation: Slab
- Entry Floor Number: 1
- Stories Description: Main
- Square Feet: 1,241
- Sq. Ft. Source: Assessor
- Living Area: 1,241 Sq. Ft.
- Finished Above Grnd: 1,241 Sq. Ft.
- Year Built: 2004
- Year Built Source: Assessor
Lot Features
- Lot Size Source: Assessor
- Zoning: CDD#9
Financial Considerations
- Price Per Sq. Ft.: $2.3
- Assoc Fee Freq.: Monthly
- Condo Fee Freq: Monthly
- Move In Fee: Yes
- Move In Fee: $200
- Security Deposit: $3,000
- Tenant Pays: Electricity, Gas, Insurance
- Tax Total Finished Sq. Ft.: 1241
Disclosures and Reports
- Ownership: Other
- Condo: Yes
- Inclusions: All furniture and items
Listed by Samson Properties, Irina Babb
Sold by Non Subscribing Office, NON MEMBER

Schools
Schools serving 4950 Brenman Park Dr #101
School District:Alexandria City Public Schools
| Name | Grades | Distance |
|---|---|---|
Samuel W. Tucker Elementary School 435 Ferdinand Day Drive, Alexandria, VA 22304 | K-5 | 0.5 mi |
Jefferson-Houston PreK-8 School 1501 Cameron Street, Alexandria, VA 22314 | PK-5 | 3.4 mi |
Alexandria City High School 3330 King Street, Alexandria, VA 22302 | 9-12 | 2.1 mi |
Disclaimer:
School attendance boundaries provided by ATTOM Data Solutions and are for reference only. Contact the school directly to verify enrollment eligibility.
Price History for 4950 Brenman Park Dr #101
Date
Details
Price
Change
Source
5/19/2026
Sold
$2,850
—
MLS
5/14/2026
Listed
$2,850
—
MLS
Disclaimer: Historical sales information is derived from public records provided by the county offices. Information is not guaranteed and should be independently verified.
4950 Brenman Park Drive #101, Alexandria, VA 22304 (MLS# VAAX2060562) is a Condo property that was sold at $2,850 on May 19, 2026. Want to learn more about 4950 Brenman Park Drive #101? Do you have questions about finding other real estate for sale or rent in Alexandria? You can browse all Alexandria rentals or contact a Coldwell Banker agent to request more information.