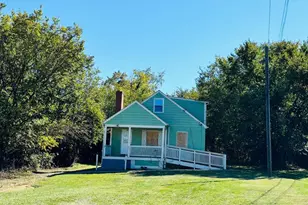
Full Property Details for 4950 Brenman Park Dr #303
General
- Rent: $2,300
- Status: Closed
- Type: Condo
- Source: BrightMLSMidAtlantic
- MLS ID: VAAX2059388
- Added to Site: 172 day(s) ago
Rental Information
- Max. Lease (Mths): 24
- Min. Lease (Mths): 12
Interior
- Interior Features: Bathroom - Tub Shower, Breakfast Area, Carpet, Combination Dining/Living, Crown Moldings, Dining Area, Entry Level Bedroom, Primary Bath(s), Window Treatments, Wood Floors
- Fireplace: Yes
- Number of Fireplaces: 1
- Appliances: Built-In Microwave, Dishwasher, Disposal, Dryer, Icemaker, Oven/Range - Gas, Stainless Steel Appliances, Washer, Water Heater
Rooms
- Total Bathrooms: 2
- Full Bathrooms: 1
- Half Bathrooms: 1
- Main Floor Baths: 2
- Main - Full Baths: 1
- Main - 1/2 Baths: 1
- Total Bedrooms: 2
- Bedrooms Main & Up: 2
- Laundry: Dryer In Unit, Washer In Unit
Additional Information
- Shared Amenities: Basketball Courts, Club House, Common Grounds, Community Center, Elevator, Exercise Room, Pool - Outdoor, Recreational Center, Security
- Shared Pool: Yes
- Pool: Yes
Parking
- Garage: Yes
- Garage Spaces: 1
- Assigned Spaces: 1
- Total Spaces: 1
- Parking Features: Assigned
- Parking Type: Parking Garage
- Garage Description: Garage Door Opener
Location
- County: ALEXANDRIA CITY
- Subdivision: MAIN STREET
- Building Name: MAIN STREET
- Driving Directions: Take I-495 and Eisenhower Ave to S Pickett Street. Follow S Pickett Street and Cameron Station Blvd to Brenman Park Drive.
School Information
- School District: Alexandria City Public Schools
- Elementary School: Samuel W. Tucker
- Middle School: Francis C Hammond
- High School: Alexandria City
Community
- Assoc. Fees Include: Common Area Maintenance, Pool(s), Snow Removal, Trash, Water
- Pets Allowed: Yes
- Pets: Case by Case Basis, Number Limit
Heating & Cooling
- Central air: Yes
- Cooling Type: Central A/C, Ceiling Fan(s)
- Cooling Fuel: Electric
- Heating Type: Forced Air
- Heating Fuel: Natural Gas
- Water Heater: Natural Gas
Utilities
- Sewer: Public Sewer
- Water: Public
Structural Information
- Architectural Style: Colonial
- Structure Type: Garden 1 - 4 Floors
- Construction: Aluminum Siding, Brick
- Entry Floor Number: 3
- Stories Description: Main
- Square Feet: 792
- Sq. Ft. Source: Assessor
- Living Area: 792 Sq. Ft.
- Finished Above Grnd: 792 Sq. Ft.
- Year Built: 2004
- Year Built Source: Assessor
- Property Condition: Excellent
Lot Features
- Lot Size Source: Assessor
- Zoning: CDD#9
Financial Considerations
- Price Per Sq. Ft.: $2.9
- Condo Fee Freq: Monthly
- Application Fee: $50
- Move In Fee: Yes
- Move In Fee: $150
- Security Deposit: $2,300
- Tax Total Finished Sq. Ft.: 792
Disclosures and Reports
- Ownership: Other
- Condo: Yes
Listed by LuxManor Real Estate, Inc, James L Roy
Sold by Ritter Realty, LLC, Jana Ritter