This is a carousel with tiles that activate property listing cards. Use the previous and next buttons to navigate.
1/1
$3,499
This is a carousel with tiles that activate property listing cards. Use the previous and next buttons to navigate.
1/1
Property Description
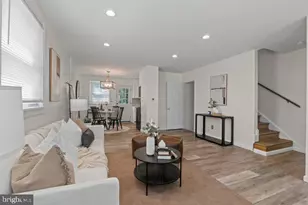
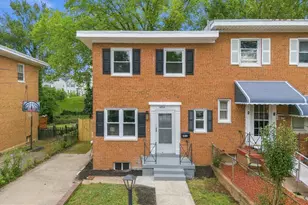
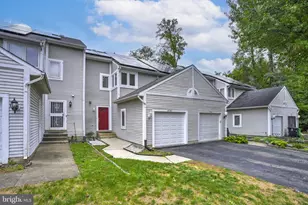
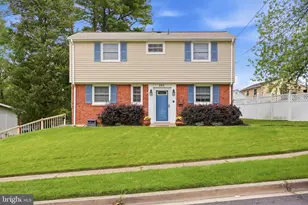
Handsome, well-maintained, four story townhouse in sought after Cameron Station. Home features a wonderful kitchen with new shaker style kitchen cabinets and granite countertop both installed in 2025. The home also features a luxurious large master bedroom with beautiful master bathroom. The master bathroom was renovated in 2023 with oversized glass shower, handsome new vanity, quartz top and amazing tile floor. Spectacular! You feel at home with the spacious open floor plan flooded w/natural light. The home also features an oversized 2 car garage w/extra storage room. The pool and community center are conveniently across the street. The community center houses a large, modern exercise center with trainers on staff, an indoor basket court, yoga classes etc. Full access is included to all community amenities. Cameron Station is truly a special neighborhood. A large city park adjoins the community with picnic areas, fountains, gazebo, walking paths, pedestrian bridges over a stream to a wooded trail, sports fields, volleyball courts, free outdoor movies screened by the city in the summer, etc. The library too is walking distance away. Retail stores are right in the community including daycare, hair salon, convenience store, dry cleaners, coffee house, flower shop, upscale spa and dentist office. Easy freeway access to I-495 & I-395. Convenient to Harris Teeter, Aldi, Giant, and Old Town Alexandria. 11 miles to downtown DC. For metro commuters, there is a free community shuttle bus to/from Van Dorn Metro.
Full Property Details
Full Property Details for 5053 Donovan Dr
General
- Rent: $3,499
- Status: Closed
- Type: Townhouse
- Source: BrightMLSMidAtlantic
- MLS ID: VAAX2064788
- Added to Site: 57 day(s) ago
Rental Information
- Lease/Rent Term: 12 Months
- Max. Lease (Mths): 12
- Min. Lease (Mths): 12
- Rent Includes: HOA/Condo Fee, HVAC Maint, Pool Maintenance, Recreation Facility
Interior
- Interior Features: Breakfast Area, Carpet, Dining Area, Floor Plan - Open, Primary Bath(s), Sprinkler System, Walk-in Closet(s), Crown Moldings, Upgraded Countertops
- Fireplace: Yes
- Number of Fireplaces: 1
- Fireplace(s): Gas/Propane
- Appliances: Built-In Microwave, Dishwasher, Dryer, Oven/Range - Gas, Refrigerator, Water Heater
- Flooring: Carpet, Vinyl, Wood
Rooms
Bathrooms
- Total Bathrooms: 3
- Full Bathrooms: 2
- Half Bathrooms: 1
- Upper 2 - Full Baths: 1
- Upper Floor Baths: 2
- Upper - Full Baths: 2
- Main Floor Baths: 1
- Main - 1/2 Baths: 1
Bedrooms
- Total Bedrooms: 3
- Bedrooms Upper: 3
- Bedrooms-Up2: 1
Other Rooms
- Laundry: Upper Floor
Additional Information
- Shared Pool: Yes
- Pool: Yes
Exterior
- Exterior Features: Exterior Lighting, Sidewalks, Street Lights
Parking
- Garage: Yes
- Garage Spaces: 2
- Total Spaces: 2
- Parking Type: Attached Garage
- Garage Description: Additional Storage Area, Garage - Front Entry, Garage - Rear Entry, Inside Access
Location
- County: ALEXANDRIA CITY
- Subdivision: CAMERON STATION
- Building Name: CAMERON STATION
- Driving Directions: Going east on Duke Street, right on Cameron Station Boulevard, halfway around circle, bear right. Right again on Donovan Drive. Please park on Cameron Station Boulevard.
- Direction Faces: South
School Information
- School District: Alexandria City Public Schools
Heating & Cooling
- Central air: Yes
- Cooling Type: Central A/C
- Cooling Fuel: Electric
- Heating Type: Other
- Heating Fuel: Natural Gas
- Water Heater: None
Utilities
- Sewer: Public Sewer
- Water: Public
Structural Information
- Architectural Style: Colonial
- Structure Type: Interior Row/Townhouse
- Construction: Stone, Vinyl Siding
- Foundation: Other
- Roof: Architectural Shingle
- Walls/Ceilings: 2 Story Ceilings, 9'+ Ceilings
- Windows: Bay/Bow
- Stories Description: Main, Upper 1, Upper 2
- Square Feet: 3,748
- Sq. Ft. Source: Estimated
- Living Area: 1,874 Sq. Ft.
- Finished Above Grnd: 1,874 Sq. Ft.
- Unfin. Above Grnd: 1,874 Sq. Ft.
- Year Built: 2000
- Year Built Source: Estimated
Additional Structures
- Other Structures: None
Lot Features
- Lot Size (Acres): 0.02
- Lot Size (Sq. Ft.): 829
- Lot Size Source: Estimated
- Zoning: RESIDENTIAL
Financial Considerations
- Price Per Sq. Ft.: $1.87
- Application Fee: $50
- Security Deposit: $3,499
- Tenant Pays: Utilities - All
Disclosures and Reports
- Ownership: Other
Listed by XRealty.NET LLC, Norman S Domingo
Sold by Corcoran McEnearney, Sharon Renee Valentine

Schools
Schools serving 5053 Donovan Dr
School District:Alexandria City Public Schools
| Name | Grades | Distance |
|---|---|---|
Samuel W. Tucker Elementary School 435 Ferdinand Day Drive, Alexandria, VA 22304 | K-5 | 0.4 mi |
Jefferson-Houston PreK-8 School 1501 Cameron Street, Alexandria, VA 22314 | PK-5 | 3.5 mi |
Alexandria City High School 3330 King Street, Alexandria, VA 22302 | 9-12 | 2.2 mi |
Disclaimer:
School attendance boundaries provided by ATTOM Data Solutions and are for reference only. Contact the school directly to verify enrollment eligibility.
Price History for 5053 Donovan Dr
Date
Details
Price
Change
Source
8/11/2026
Sold
$3,499
—
MLS
7/31/2026
Listed
$3,499
—
MLS
Disclaimer: Historical sales information is derived from public records provided by the county offices. Information is not guaranteed and should be independently verified.
5053 Donovan Drive, Alexandria, VA 22304 (MLS# VAAX2064788) is a Townhouse property that was sold at $3,499 on August 11, 2026. Want to learn more about 5053 Donovan Drive? Do you have questions about finding other real estate for sale or rent in Alexandria? You can browse all Alexandria rentals or contact a Coldwell Banker agent to request more information.