This is a carousel with tiles that activate property listing cards. Use the previous and next buttons to navigate.
1/1
$627,000
This is a carousel with tiles that activate property listing cards. Use the previous and next buttons to navigate.
1/1
Property Description
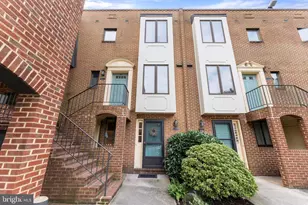
Welcome to 5091 Donovan Drive, a beautifully updated 2-bedroom, 2.5-bath townhome nestled in the highly sought-after Cameron Station community, where charm, convenience, and community come together seamlessly. From the moment you step inside, you're greeted by a warm and inviting main-level living space, anchored by a cozy gas fireplace set within a sleek mantle, perfect for relaxing evenings at home. The thoughtfully designed layout offers direct access to the attached one-car garage, making everyday living effortless. The spacious kitchen is both functional and stylish, featuring quartz countertops installed in 2020, an extended island for added prep and seating space, a new GE dishwasher (2026), and a refrigerator (2019). Custom storage cabinetry in the dining area, valued at $6,700, adds both elegance and practicality. Upstairs, you'll find newly installed laminate flooring and beautifully refinished wood stairs (2022), along with updated light fixtures (2025) that elevate the home's modern feel. The bedroom level also features a conveniently located LG washer and dryer, making laundry day a breeze. The expansive primary suite offers generous space to unwind, while the second bedroom provides flexibility for guests, a home office, or additional living needs. Step outside to enjoy a spacious deck, complete with bonus storage, ideal for outdoor lounging or entertaining. Parking is a dream with an attached garage, a dedicated private space (#180) just outside your front door, and abundant visitor parking nearby. Beyond the home itself, Cameron Station delivers an unmatched lifestyle. Tree-lined streets, scenic walking paths, parks, and a pet-friendly atmosphere create a true neighborhood feel. Residents enjoy a vibrant, community-oriented environment with year-round Sunday farmers markets, holiday celebrations including Easter and Fourth of July parades, and easy access to the community center featuring a fitness room, pool, and party space. Everyday conveniences are just steps away, including a coffee shop and dry cleaners, with future retail and dining opportunities on the horizon. Commuters will love the unbeatable access to I-395 and I-495, as well as the community's free shuttle service all around the community and to the nearby Van Dorn Street Metro Station, adding further convenience to this ideally located home. Looking ahead, the highly anticipated Inova Alexandria Hospital campus, slated to open in 2028, will further transform the area into a dynamic mixed-use urban village with retail, entertainment, parks, and transit options. This is more than just a home, it's a lifestyle. Welcome to Cameron Station living at its finest.
Full Property Details
Full Property Details for 5091 Donovan Dr
General
- Sold For: $627,000
- HOA FEE: $123/month
- Taxes: $6,505 (2025)
- Status: Closed
- Type: Townhouse
- Source: BrightMLSMidAtlantic
- MLS ID: VAAX2059928
- Added to Site: 60 day(s) ago
Interior
- Interior Features: Built-Ins, Ceiling Fan(s), Combination Dining/Living, Combination Kitchen/Dining, Combination Kitchen/Living, Dining Area, Floor Plan - Open, Kitchen - Island, Recessed Lighting, Window Treatments, Wood Floors, Bathroom - Soaking Tub, Bathroom - Tub Shower, Bathroom - Stall Shower, Primary Bath(s), Walk-in Closet(s)
- Fireplace: Yes
- Number of Fireplaces: 1
- Fireplace(s): Mantel(s), Gas/Propane
- Appliances: Built-In Microwave, Dishwasher, Disposal, Dryer, Icemaker, Oven/Range - Gas, Refrigerator, Stainless Steel Appliances, Washer
- Flooring: Hardwood, Tile/Brick
Rooms
Bathrooms
- Total Bathrooms: 3
- Full Bathrooms: 2
- Half Bathrooms: 1
- Upper Floor Baths: 2
- Upper - Full Baths: 2
- Main Floor Baths: 1
- Main - 1/2 Baths: 1
Bedrooms
- Total Bedrooms: 2
- Bedrooms Upper: 2
Other Rooms
- Laundry: Dryer In Unit, Washer In Unit
Additional Information
- Shared Amenities: Basketball Courts, Common Grounds, Community Center, Exercise Room, Jog/Walk Path, Party Room, Picnic Area, Pool - Outdoor, Swimming Pool, Tennis Courts, Tot Lots/Playground, Transportation Service
- Shared Pool: Yes
- Pool: Yes
Exterior
- Exterior Features: Sidewalks, Street Lights
- Porch/Patio/Deck: Balcony
Parking
- Garage: Yes
- Garage Spaces: 1
- Assigned Spaces: 1
- Total Spaces: 1
- Parking Features: Assigned
- Parking Type: Attached Garage, On Street
- Garage Description: Garage - Rear Entry, Garage Door Opener, Inside Access
Location
- County: ALEXANDRIA CITY
- Subdivision: CAMERON STATION
- Building Name: OAKLAND HALL
- Driving Directions: GPS
- Location Details: Suburban
- City Limits: Yes
School Information
- School District: Alexandria City Public Schools
Community
- Association: Yes
- Assoc. Name: CAMERON STATION COMMUNITY ASSOCIATION
- Assoc. Fees Include: Common Area Maintenance, Ext Bldg Maint, Management, Pool(s), Road Maintenance, Snow Removal, Trash
- Pets Allowed: Yes
- Pets: Case by Case Basis
Heating & Cooling
- Central air: Yes
- Cooling Type: Ceiling Fan(s), Central A/C
- Cooling Fuel: Electric
- Heating Type: Forced Air
- Heating Fuel: Natural Gas
- Water Heater: Natural Gas
Utilities
- Sewer: Public Sewer
- Water: Public
- Utility Description: Electric Available, Natural Gas Available, Sewer Available, Water Available
Structural Information
- Architectural Style: Colonial
- Structure Type: Interior Row/Townhouse
- Construction: Brick Veneer
- Foundation: Other
- Stories Description: Main, Upper 1
- Square Feet: 1,276
- Sq. Ft. Source: Assessor
- Living Area: 1,276 Sq. Ft.
- Finished Above Grnd: 1,276 Sq. Ft.
- Year Built: 1999
- Year Built Source: Assessor
- Property Condition: Excellent
Additional Structures
- Other Structures: Garage(s)
Lot Features
- Property View: Street
- Zoning: CDD#9
- Lot Description: Backs - Open Common Area
Financial Considerations
- Price Per Sq. Ft.: $489.81
- Association Fee: $123
- Assoc Fee Freq.: Monthly
- Condo Fee: $339
- Condo Fee Freq: Monthly
- Assessment Year: 2025
- City/TownTax: $6,505
- City/TownTax Freq: Annually
- County Tax Freq: Annually
- Tax w/Assessment: $573,195
- Tax Amount: $6,505
- Tax Year: 2025
- Terms: Standard Sale
- Tax Total Finished Sq. Ft.: 1276
Disclosures and Reports
- Ownership: Condominium
- Condo: Yes
Listed by Corcoran McEnearney, Jillian Keck Hogan
Sold by Compass, Kimberley C Szakats

Get Pre-Approved Today
Schools
Schools serving 5091 Donovan Dr
School District:Alexandria City Public Schools
| Name | Grades | Distance |
|---|---|---|
Samuel W. Tucker Elementary School 435 Ferdinand Day Drive, Alexandria, VA 22304 | K-5 | 0.4 mi |
Jefferson-Houston PreK-8 School 1501 Cameron Street, Alexandria, VA 22314 | PK-5 | 3.5 mi |
Alexandria City High School 3330 King Street, Alexandria, VA 22302 | 9-12 | 2.2 mi |
Disclaimer:
School attendance boundaries provided by ATTOM Data Solutions and are for reference only. Contact the school directly to verify enrollment eligibility.
Price & Sales History for 5091 Donovan Dr
Date
Details
Price
Change
Source
6/05/2026
Sold
$627,000
0.32%
MLS
5/07/2026
Listed
$625,000
—
MLS
Disclaimer: Historical sales information is derived from public records provided by the county offices. Information is not guaranteed and should be independently verified.
5091 Donovan Drive, Alexandria, VA 22304 (MLS# VAAX2059928) is a Townhouse property that was sold at $627,000 on June 05, 2026. Want to learn more about 5091 Donovan Drive? Do you have questions about finding other Townhouse real estate for sale in Alexandria? You can browse all Alexandria real estate or contact a Coldwell Banker agent to request more information.