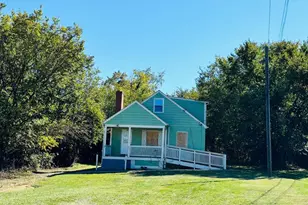
Full Property Details for 5114 O'Neill Ln
General
- Rent: $4,100
- Status: Closed
- Type: Townhouse
- Source: BrightMLSMidAtlantic
- MLS ID: VAAX2058984
- Added to Site: 150 day(s) ago
Rental Information
- Max. Lease (Mths): 24
- Min. Lease (Mths): 18
- Rent Includes: Common Area Maintenance, Community Center, HOA/Condo Fee, Parking, Recreation Facility, Trash Removal
Interior
- Fireplace: Yes
- Number of Fireplaces: 2
- Fireplace(s): Corner, Insert, Mantel(s)
- Appliances: Built-In Microwave, Dishwasher, Disposal, Dryer, Refrigerator, Stove, Washer, Water Heater
- Flooring: Carpet, Wood
Rooms
- Total Bathrooms: 3
- Full Bathrooms: 2
- Half Bathrooms: 1
- Upper 2 - Full Baths: 1
- Upper Floor Baths: 2
- Upper - Full Baths: 2
- Main Floor Baths: 1
- Main - 1/2 Baths: 1
- Total Bedrooms: 3
- Bedrooms Upper: 3
- Bedrooms-Up2: 1
- Laundry: Has Laundry, Dryer In Unit, Upper Floor, Washer In Unit
Additional Information
- Shared Pool: Yes
- Pool: Yes
- Security/Safety: Smoke Detector, Sprinkler System - Indoor
Parking
- Garage: Yes
- Garage Spaces: 2
- Total Spaces: 2
- Parking Type: Attached Garage
- Garage Description: Garage Door Opener, Garage - Front Entry
Location
- County: ALEXANDRIA CITY
- Subdivision: CAMERON STATION
- Driving Directions: Please use GPS
School Information
- School District: Alexandria City Public Schools
Community
- Association: Yes
- Assoc. Name: CAMERON STATION HOA
Heating & Cooling
- Central air: Yes
- Cooling Type: Central A/C, Ceiling Fan(s)
- Cooling Fuel: Electric
- Heating Type: Central
- Heating Fuel: Natural Gas
- Water Heater: Natural Gas
Utilities
- Sewer: Public Sewer
- Water: Public
- Utility Description: Natural Gas Available, Electric Available, Sewer Available, Water Available
Structural Information
- Architectural Style: Colonial
- Structure Type: Interior Row/Townhouse
- Builder: Craftstar
- Model: Mt. Vernon
- Construction: Frame
- Foundation: Slab
- Roof: Shingle
- Stories Description: Main, Upper 1, Upper 2
- Square Feet: 1,860
- Sq. Ft. Source: Assessor
- Living Area: 1,860 Sq. Ft.
- Finished Above Grnd: 1,860 Sq. Ft.
- Year Built: 2000
- Year Built Source: Assessor
- Property Condition: Very Good
Lot Features
- Lot Size (Acres): 0.02
- Lot Size (Sq. Ft.): 828
- Lot Size Source: Assessor
- Zoning: CDD#9
Financial Considerations
- Price Per Sq. Ft.: $2.2
- Assoc Fee Freq.: Quarterly
- Security Deposit: $4,000
- Owner Pays: Association Fees, Repairs, Taxes - Personal property, Taxes - Real Estate, Trash Collection
- Tenant Pays: Light Bulbs/Filters/Fuses/Alarm Care, Lawn/Tree/Shrub Care, Sewer, Utilities - All, Water, Electricity, Gas
- Tax Total Finished Sq. Ft.: 1860
Disclosures and Reports
Listed by Samson Properties, Irina Babb
Sold by Compass, Christopher Michael Jameson