No photo available
$1,695,000
Property Description
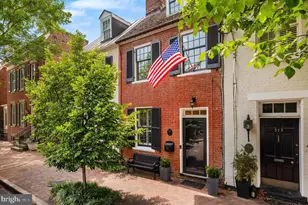
EXCEPTIONAL HOME AT AN EXCEPTIONAL VALUE: Where do you find spacious rooms, high ceilings and generous living space in SE Quadrant of Old Town? Discover this beautiful 3-bedroom, 3.5-bath detached Colonial, ideally located just a short walk to restaurants, shops, and everything Old Town has to offer. This home features gleaming hardwood floors on two levels, fresh interior and exterior paint, a new roof, updated baths and new carpeting. A large, fenced front yard provides the perfect space for gardening enthusiasts or your favorite four-legged companion. A gracious entry hall welcomes you into a spacious, sun-filled living room with tall windows that flood the space with natural light. The elegant dining room, complete with distinctive moldings and built-in cabinetry, easily accommodates gatherings of family and friends-making every occasion memorable. The inviting family room, centered around a cozy fireplace, is perfect for fall and winter evenings. In warmer months, French doors open to a charming brick patio-ideal for relaxing, gardening, or dining al fresco. The main level also features a chef's kitchen with granite countertops, ample storage, and abundant natural light, along with a convenient powder room. Upstairs, the second level offers two generously sized bedrooms, each with en-suite luxury baths and excellent closet space. The third level includes a private bedroom with a fully renovated bath, dedicated air conditioning, and great storage-perfect as a guest suite, home office, or retreat. Don't miss this rare opportunity to own a truly unique property in the heart of Old Town.
Full Property Details
Full Property Details for 513 Franklin St
General
- Price: $1,695,000
- Taxes: $20,417 (2025)
- Status: Active
- Type: Single Family
- Source: BrightMLSMidAtlantic
- MLS ID: VAAX2060820
- Updated: 5/15/2026
- Added to Site: 12 day(s) ago
Interior
- Rooms/Areas: Living Room, Dining Room, Primary Bedroom, Bedroom 2, Bedroom 3, Kitchen, Family Room, Foyer, Laundry
- Interior Features: Dining Area, Crown Moldings, Floor Plan - Traditional, Central Vacuum, Family Room Off Kitchen, Kitchen - Gourmet, Wood Floors, Walk-in Closet(s), Recessed Lighting
- Fireplace: Yes
- Number of Fireplaces: 1
- Fireplace(s): Screen, Wood
- Appliances: Central Vacuum, Cooktop, Dishwasher, Disposal, Dryer, Refrigerator, Washer, Microwave, Oven - Wall
Rooms
Bathrooms
- Total Bathrooms: 4
- Full Bathrooms: 3
- Half Bathrooms: 1
- Upper 2 - Full Baths: 1
- Upper Floor Baths: 3
- Upper - Full Baths: 3
- Main Floor Baths: 1
- Main - 1/2 Baths: 1
Bedrooms
- Total Bedrooms: 3
- Bedrooms Upper: 3
- Bedrooms-Up2: 1
Other Rooms
- Laundry: Upper Floor
Parking
- Total Spaces: 1
- Parking Type: Off Street
Location
- County: ALEXANDRIA CITY
- Subdivision: OLD TOWN SE QUADRANT
- Driving Directions: GPS
- City Limits: Yes
School Information
- School District: Alexandria City Public Schools
- High School: Alexandria City
Community
- Pets Allowed: Yes
- Pets: No Pet Restrictions
Heating & Cooling
- Central air: Yes
- Cooling Type: Central A/C
- Cooling Fuel: Electric
- Heating Type: Forced Air
- Heating Fuel: Natural Gas
- Water Heater: Electric
Utilities
- Sewer: Public Sewer
- Water: Public
Structural Information
- Architectural Style: Colonial
- Structure Type: Detached
- Construction: Combination, Wood Siding
- Foundation: Slab
- Roof: Asphalt
- Stories Description: Main, Upper 1, Upper 2
- Square Feet: 2,570
- Sq. Ft. Source: Assessor
- Living Area: 2,570 Sq. Ft.
- Finished Above Grnd: 2,570 Sq. Ft.
- Year Built: 1986
- Year Built Source: Assessor
- Property Condition: Excellent
Lot Features
- Property View: Garden/Lawn
- Lot Size (Acres): 0.07
- Lot Size (Sq. Ft.): 3,160
- Lot Size Source: Assessor
- Zoning: RM
- Fencing (Description): Other
Financial Considerations
- Price Per Sq. Ft.: $659.53
- Assessment Year: 2026
- City/TownTax Freq: Annually
- Tax w/Assessment: $1,798,866
- Tax Amount: $20,417
- Tax Year: 2025
Disclosures and Reports
- Ownership: Fee Simple
Listed by Corcoran McEnearney, Mary K Taylor and Corcoran McEnearney, Patricia A Tierney
Get Pre-Approved Today
Schools
Schools serving 513 Franklin St
School District:Alexandria City Public Schools
| Name | Grades | Distance |
|---|---|---|
Lyles-Crouch Elementary 530 South Saint Asaph Street, Alexandria, VA 22314 | K-5 | 0.1 mi |
Jefferson-Houston PreK-8 School 1501 Cameron Street, Alexandria, VA 22314 | PK-5 | 0.8 mi |
Alexandria City High School 3330 King Street, Alexandria, VA 22302 | 9-12 | 2.7 mi |
Disclaimer:
School attendance boundaries provided by ATTOM Data Solutions and are for reference only. Contact the school directly to verify enrollment eligibility.
Price & Sales History for 513 Franklin St
Date
Details
Price
Change
Source
5/15/2026
Listed
$1,695,000
—
MLS
Disclaimer: Historical sales information is derived from public records provided by the county offices. Information is not guaranteed and should be independently verified.
Tax History
Tax History for 513 Franklin St
Year
Property Taxes
Change
Tax Assessment
Change
2025
$21,249
—
$1,798,866
3%
2024
$21,249
17%
$1,742,823
7%
2023
$18,102
3%
$1,630,829
3%
2022
$17,564
8%
$1,582,308
8%
2021
$16,203
6%
$1,459,724
8%
2020
$15,278
3%
$1,352,022
3%
2019
$14,846
—
$1,313,830
—
2018
$14,846
1%
$1,313,830
1%
2017
$14,633
5%
$1,294,989
—
2016
$13,895
9%
$1,294,989
6%
2015
$12,800
3%
$1,227,263
3%
2014
$12,464
—
$1,195,012
—
Disclaimer: Historical tax information is derived from public records provided by the county offices. Information is not guaranteed and should be independently verified.
Estimate the Cost
Estimate the Cost for 513 Franklin St
513 Franklin Street, Alexandria, VA 22314 (MLS# VAAX2060820) is a Single Family property with 3 bedrooms, 3 full bathrooms and 1 partial bathroom. 513 Franklin Street is currently listed for $1,695,000 and was received on May 15, 2026. Want to learn more about 513 Franklin Street? Do you have questions about finding other Single Family real estate for sale in Alexandria? You can browse all Alexandria real estate or contact a Coldwell Banker agent to request more information.