This is a carousel with tiles that activate property listing cards. Use the previous and next buttons to navigate.
1/8
$1,200,000
This is a carousel with tiles that activate property listing cards. Use the previous and next buttons to navigate.
1/8
Property Description
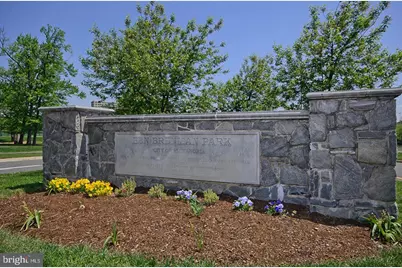
Rarely available and beautifully updated, this stunning end-unit Stoneyhurst model is located in the highly sought-after Cameron Station community. Filled with natural light from multiple exposures, this exceptional home offers an ideal combination of elegance, comfort, and modern upgrades. Recent improvements include new carpeting, a new roof (2025), a new hot water heater (2025), and HVAC systems replaced in 2021. The home features hardwood flooring, crown molding, stainless steel appliances, a dedicated home office, porcelain tile flooring on the entry level, and a spacious recreation room perfect for entertaining, relaxing, or working from home. The luxurious primary suite is truly a standout feature. Enjoy a custom-built walk-in closet designed for maximum organization and storage, along with a stunning two-sided fireplace that creates a warm and inviting ambiance between the bedroom and the spa-inspired primary bathroom. The beautifully remodeled bathroom offers a true retreat, combining comfort, style, and sophistication. Outdoor living is equally enjoyable with a private deck, backyard space, and an attached two-car garage. Beyond the home itself, Cameron Station offers an unmatched lifestyle with exceptional community amenities, including a resort-style pool, state-of-the-art fitness center, community clubhouse, and a convenient rush-hour shuttle service to the Van Dorn Street Metro station. Residents also enjoy direct access to the picturesque 52-acre Brenman Park, featuring walking trails, scenic open spaces, playgrounds, and recreational areas. The community is further enhanced by its popular year-round Sunday Farmers Market, creating a vibrant neighborhood atmosphere just steps from your door. Ideally located just minutes from Washington, DC, the Pentagon, Old Town Alexandria, shopping, dining, and major commuter routes, this remarkable home offers the perfect blend of luxury, convenience, and community living. Don't miss this rare opportunity to own one of Cameron Station's most desirable models. Schedule your private tour today!
Full Property Details
Full Property Details for 5139 Brawner Pl
General
- Price: $1,200,000
- HOA FEE: $154/month
- HOA FEE FREQ.: Quarterly
- Taxes: $12,097 (2025)
- Status: Active
- Type: Townhouse
- Source: BrightMLSMidAtlantic
- MLS ID: VAAX2060314
- Updated: 6/18/2026
- Added to Site: 18 day(s) ago
Interior
- Rooms/Areas: Living Room, Dining Room, Primary Bedroom, Bedroom 2, Bedroom 3, Bedroom 4, Kitchen, Family Room, Recreation Room
- Interior Features: Breakfast Area, Carpet, Ceiling Fan(s), Crown Moldings, Dining Area, Floor Plan - Open, Kitchen - Gourmet, Kitchen - Island, Recessed Lighting, Bathroom - Soaking Tub, Walk-in Closet(s), Wood Floors
- Fireplace: Yes
- Number of Fireplaces: 2
- Appliances: Built-In Microwave, Cooktop, Dishwasher, Disposal, Dryer, Oven - Wall, Refrigerator, Washer
Rooms
Bathrooms
- Total Bathrooms: 5
- Full Bathrooms: 3
- Half Bathrooms: 2
- Upper 2 - Full Baths: 1
- Upper Floor Baths: 3
- Upper - Full Baths: 3
- Main Floor Baths: 1
- Main - 1/2 Baths: 1
- Lower Floor Baths: 1
- Lower - 1/2 Baths: 1
Bedrooms
- Total Bedrooms: 4
- Bedrooms Upper: 4
- Bedrooms-Up2: 1
Additional Information
- Shared Amenities: Baseball Field, Basketball Courts, Bike Trail, Club House, Common Grounds, Community Center, Exercise Room, Fitness Center, Jog/Walk Path, Lake, Meeting Room, Party Room, Picnic Area, Pool - Outdoor, Soccer Field, Tennis Courts, Tot Lots/Playground
- Shared Pool: Yes
- Pool: Yes
Exterior
- Porch/Patio/Deck: Deck(s), Patio(s)
Parking
- Garage: Yes
- Garage Spaces: 2
- Total Spaces: 2
- Parking Features: Brick Driveway
- Parking Type: Attached Garage, Driveway
- Garage Description: Garage - Front Entry
Location
- County: ALEXANDRIA CITY
- Subdivision: CAMERON STATION
- Driving Directions: gps
- City Limits: Yes
School Information
- School District: Alexandria City Public Schools
- Elementary School: Samuel W. Tucker
- Middle School: Francis C Hammond
- High School: Alexandria City
Community
- Association: Yes
- Assoc. Fees Include: Common Area Maintenance, Lawn Maintenance, Management, Pool(s), Recreation Facility, Snow Removal, Trash
- Pets Allowed: Yes
- Pets: Dogs OK, Cats OK
Heating & Cooling
- Central air: Yes
- Cooling Type: Central A/C
- Cooling Fuel: Electric
- Heating Type: Forced Air
- Heating Fuel: Natural Gas
- Water Heater: Natural Gas
Utilities
- Sewer: Public Sewer
- Water: Public
Structural Information
- Architectural Style: Colonial
- Structure Type: End of Row/Townhouse
- Builder: NV Homes
- Model: Stoneyhurst-End Unit
- Construction: Stone, Vinyl Siding, Brick
- Foundation: Slab
- Stories Description: Lower 1, Main, Upper 1, Upper 2
- Square Feet: 3,189
- Sq. Ft. Source: Assessor
- Living Area: 3,189 Sq. Ft.
- Finished Above Grnd: 3,189 Sq. Ft.
- Year Built: 2007
- Year Built Source: Assessor
Unit Information
Unit 1
- Bathrooms-Lower: 1
Lot Features
- Lot Size (Acres): 0.04
- Lot Size (Sq. Ft.): 1,737
- Lot Size Source: Assessor
- Zoning: CDD#9
Financial Considerations
- Price Per Sq. Ft.: $376.29
- Association Fee: $461
- Assoc Fee Freq.: Quarterly
- Assessment Year: 2025
- City/TownTax: $12,097
- City/TownTax Freq: Annually
- County Tax Freq: Annually
- Tax w/Assessment: $1,065,839
- Tax Amount: $12,097
- Tax Year: 2025
- Tax Total Finished Sq. Ft.: 3189
Disclosures and Reports
- Ownership: Fee Simple
- Lot Number: 81
Listed by Compass, Aaron Podolsky

Get Pre-Approved Today
Schools
Schools serving 5139 Brawner Pl
School District:Alexandria City Public Schools
| Name | Grades | Distance |
|---|---|---|
Samuel W. Tucker Elementary School 435 Ferdinand Day Drive, Alexandria, VA 22304 | K-5 | 0.1 mi |
Jefferson-Houston PreK-8 School 1501 Cameron Street, Alexandria, VA 22314 | PK-5 | 3.9 mi |
Alexandria City High School 3330 King Street, Alexandria, VA 22302 | 9-12 | 2.6 mi |
Disclaimer:
School attendance boundaries provided by ATTOM Data Solutions and are for reference only. Contact the school directly to verify enrollment eligibility.
Price & Sales History for 5139 Brawner Pl
Date
Details
Price
Change
Source
6/18/2026
Listed
$1,200,000
39.53%
MLS
4/17/2020
Sold
$860,000
—
Public Record
Disclaimer: Historical sales information is derived from public records provided by the county offices. Information is not guaranteed and should be independently verified.
Tax History
Tax History for 5139 Brawner Pl
Year
Property Taxes
Change
Tax Assessment
Change
2025
$12,237
—
$1,065,839
—
2024
$12,237
11%
$1,065,839
8%
2023
$10,991
6%
$990,149
6%
2022
$10,401
5%
$937,013
5%
2021
$9,879
1%
$889,964
3%
2020
$9,780
3%
$865,529
3%
2018
$9,506
—
$841,196
—
2017
$9,496
9%
$840,386
4%
2016
$8,674
-1%
$808,422
-3%
2015
$8,733
—
$837,279
—
2014
$8,748
—
$838,740
—
Disclaimer: Historical tax information is derived from public records provided by the county offices. Information is not guaranteed and should be independently verified.
Estimate the Cost
Estimate the Cost for 5139 Brawner Pl
5139 Brawner Place, Alexandria, VA 22304 (MLS# VAAX2060314) is a Townhouse property with 4 bedrooms, 3 full bathrooms and 2 partial bathrooms. 5139 Brawner Place is currently listed for $1,200,000 and was received on June 18, 2026. Want to learn more about 5139 Brawner Place? Do you have questions about finding other Townhouse real estate for sale in Alexandria? You can browse all Alexandria real estate or contact a Coldwell Banker agent to request more information.