Full Property Details for 514 Colecroft Ct
General
- Sold For: $842,500
- HOA FEE: $125/month
- Taxes: $9,327 (2026)
- Status: Closed
- Type: Townhouse
- Source: BrightMLSMidAtlantic
- MLS ID: VAAX2064760
- Added to Site: 59 day(s) ago
Interior
- Interior Features: Dining Area, Primary Bath(s), Window Treatments, Wood Floors
- Fireplace: Yes
- Number of Fireplaces: 2
- Fireplace(s): Screen
- Appliances: Dishwasher, Disposal, Dryer, Exhaust Fan, Oven/Range - Electric, Refrigerator, Washer, Built-In Microwave
- Flooring: Hardwood, Carpet
Rooms
- Total Bathrooms: 3
- Full Bathrooms: 2
- Half Bathrooms: 1
- Upper Floor Baths: 2
- Upper - Full Baths: 2
- Lower Floor Baths: 1
- Lower - 1/2 Baths: 1
- Total Bedrooms: 2
- Bedrooms Upper: 2
Additional Information
Exterior
- Exterior Features: Exterior Lighting, Sidewalks
- Porch/Patio/Deck: Patio(s)
Parking
- Assigned Spaces: 1
- Total Spaces: 1
- Parking Features: Assigned
- Parking Type: Parking Lot
Location
- County: ALEXANDRIA CITY
- Subdivision: COLECROFT
- Building Name: COLECROFT
- Driving Directions: FROM OLD TOWN: W ON KING ST, R ON N. WEST ST, L ON ORONOCO ST, R ON COLECROFT CT TO LAST HOUSE ON LEFT BEFORE TURNAROUND. PARK IN SPACE #71 IF AVAILABLE OR VISITOR PARKING
- City Limits: Yes
School Information
- School District: Alexandria City Public Schools
Community
- Association: Yes
- Assoc. Name: COLECROFT HOA
- Assoc. Fees Include: Trash, Common Area Maintenance, Snow Removal
- Pets Allowed: Yes
- Pets: Cats OK, Dogs OK
Heating & Cooling
- Central air: Yes
- Cooling Type: Central A/C, Heat Pump(s)
- Cooling Fuel: Electric
- Heating Type: Heat Pump(s)
- Heating Fuel: Electric
- Water Heater: Electric
Utilities
- Sewer: Public Sewer
- Water: Public
Structural Information
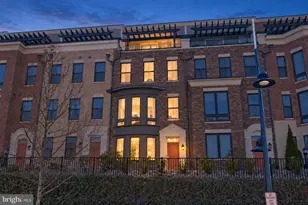
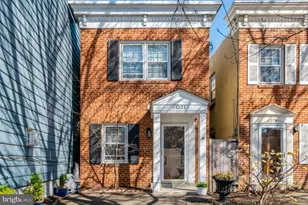
- Architectural Style: Colonial
- Structure Type: End of Row/Townhouse
- Model: D
- Construction: Brick
- Basement: Yes
- Basement Desc.: Full
- Foundation: Permanent
- Roof: Architectural Shingle
- Walls/Ceilings: Dry Wall
- Stories Description: Lower 1, Main, Upper 1, Upper 2
- Square Feet: 1,530
- Sq. Ft. Source: Assessor
- Living Area: 1,530 Sq. Ft.
- Finished Above Grnd: 1,110 Sq. Ft.
- Finished Below Grnd: 420 Sq. Ft.
- Year Built: 1986
- Year Built Source: Assessor
Unit Information
Lot Features
- Property View: City
- Lot Size (Acres): 0.02
- Lot Size (Sq. Ft.): 830
- Lot Size Source: Assessor
- Zoning: CRMU/H
- Lot Description: Landscaping
- Fencing (Description): Rear
Financial Considerations
- Price Per Sq. Ft.: $765.77
- Association Fee: $125
- Assoc Fee Freq.: Monthly
- Assessment Year: 2026
- City/TownTax: $9,327
- City/TownTax Freq: Annually
- County Tax Freq: Annually
- Tax w/Assessment: $821,821
- Tax Amount: $9,327
- Tax Year: 2026
- Terms: Standard Sale
- Tax Total Finished Sq. Ft.: 1530
Disclosures and Reports
- Ownership: Fee Simple
- Lot Number: 56
Listed by Century 21 Redwood Realty, Julie W Chesser
Sold by Compass, Amy Sills Eggers