This is a carousel with tiles that activate property listing cards. Use the previous and next buttons to navigate.
1/1
$3,650
This is a carousel with tiles that activate property listing cards. Use the previous and next buttons to navigate.
1/1
Property Description
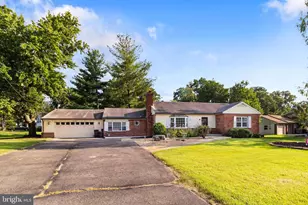
DELIGHTFUL All-Brick End-Unit Garage Townhome in a Prime West End Community! Ideally situated in one of the best locations within the community, this spacious, light-filled residence backs to a beautiful open common area, offering both privacy and tranquility. Enjoy the convenience of an extra-long two-car driveway and an inviting, airy interior filled with natural light throughout. The updated eat-in kitchen features stainless steel appliances, granite countertops, and abundant space perfect for both everyday living and entertaining. Elegant hardwood floors grace the upper-level bedrooms, while the formal dining room and sunken living room create a warm and sophisticated atmosphere. The main-level library provides the perfect space for a home office, study, reading retreat. or a bedroom The spacious recreation room with a cozy gas fireplace walks out to a large private brick patio, ideal for relaxing or entertaining guests. Additional highlights include beautifully updated bathrooms, a huge floored attic offering exceptional storage space, and generously sized bedrooms. The second-level room can serve as a bedroom or office. The two bedrooms on the top floor each feature their own private en-suite bathrooms, creating a luxurious and comfortable living experience. Unbeatable location near the Pentagon, Clarendon, Tysons, Skyline, Reagan National Airport, I-395, Metro, buses, shopping, dining, and entertainment. This home combines elegance, comfort, and convenience in one of Northern Virginia's most desirable areas.
Full Property Details
Full Property Details for 5149 Woodmire Ln
General
- Rent: $3,650
- HOA FEE: $68/month
- Status: Closed
- Type: Townhouse
- Source: BrightMLSMidAtlantic
- MLS ID: VAAX2061222
- Added to Site: 97 day(s) ago
Rental Information
- Max. Lease (Mths): 36
- Min. Lease (Mths): 12
Interior
- Rooms/Areas: Living Room, Primary Bedroom, Bedroom 2, Kitchen, Game Room, Foyer, Study
- Interior Features: Dining Area, Primary Bath(s), Chair Railings, Crown Moldings, Window Treatments, Wood Floors, Floor Plan - Traditional
- Fireplace: Yes
- Number of Fireplaces: 1
- Fireplace(s): Fireplace - Glass Doors
- Appliances: Dishwasher, Disposal, Dryer, Refrigerator, Stove, Washer
Rooms
Bathrooms
- Total Bathrooms: 4
- Full Bathrooms: 2
- Half Bathrooms: 2
- Upper Floor Baths: 2
- Upper - Full Baths: 2
- Main Floor Baths: 1
- Main - 1/2 Baths: 1
- Lower Floor Baths: 1
- Lower - 1/2 Baths: 1
Bedrooms
- Total Bedrooms: 3
- Bedrooms Upper: 2
- Bedrooms Main & Up: 1
Additional Information
- Shared Amenities: Common Grounds
Exterior
- Exterior Features: Sidewalks
- Porch/Patio/Deck: Brick
Parking
- Garage: Yes
- Garage Spaces: 1
- Total Spaces: 1
- Parking Type: Attached Garage
- Garage Description: Garage - Front Entry
Location
- County: ALEXANDRIA CITY
- Subdivision: SEMINARY PARK
- Building Name: SEMINARY PARK
- Driving Directions: seminary to windmire
School Information
- School District: Alexandria City Public Schools
- Middle School: Francis C Hammond
- High School: T.C. Williams
Community
- Association: Yes
- Assoc. Fees Include: Common Area Maintenance, Reserve Funds, Road Maintenance, Snow Removal, Trash
- Pets Allowed: Yes
- Pets: Case by Case Basis
Heating & Cooling
- Central air: Yes
- Cooling Type: Central A/C
- Cooling Fuel: Electric
- Heating Type: Forced Air
- Heating Fuel: Natural Gas
- Water Heater: Natural Gas
Utilities
- Sewer: Public Sewer
- Water: Public
- Utility Description: Cable TV, Electric Available, Natural Gas Available
Structural Information
- Architectural Style: Colonial
- Structure Type: End of Row/Townhouse
- Construction: Brick
- Foundation: Permanent
- Stories Description: Lower 1, Main, Upper 1
- Square Feet: 2,128
- Sq. Ft. Source: Estimated
- Living Area: 2,128 Sq. Ft.
- Finished Above Grnd: 2,128 Sq. Ft.
- Year Built: 1980
- Year Built Source: Estimated
Unit Information
Unit 1
- Bathrooms-Lower: 1
Lot Features
- Lot Size (Acres): 0.06
- Lot Size (Sq. Ft.): 2,753
- Lot Size Source: Estimated
- Zoning: RB
- Fencing (Description): Fully
Financial Considerations
- Price Per Sq. Ft.: $1.76
- Association Fee: $68
- Assoc Fee Freq.: Monthly
- Security Deposit: $3,750
Disclosures and Reports
- Ownership: Other
Listed and Sold by Summer Realtors Inc, Semere Ambaye

Schools
Schools serving 5149 Woodmire Ln
School District:Alexandria City Public Schools
| Name | Grades | Distance |
|---|---|---|
John Adams Elementary School 5651 Rayburn Avenue, Alexandria, VA 22311 | K-5 | 0.4 mi |
Jefferson-Houston PreK-8 School 1501 Cameron Street, Alexandria, VA 22314 | PK-5 | 4 mi |
Alexandria City High School 3330 King Street, Alexandria, VA 22302 | 9-12 | 2.1 mi |
Disclaimer:
School attendance boundaries provided by ATTOM Data Solutions and are for reference only. Contact the school directly to verify enrollment eligibility.
Price History for 5149 Woodmire Ln
Date
Details
Price
Change
Source
8/18/2026
Sold
$3,650
-2.67%
MLS
5/23/2026
Listed
$3,750
—
MLS
Disclaimer: Historical sales information is derived from public records provided by the county offices. Information is not guaranteed and should be independently verified.
5149 Woodmire Lane, Alexandria, VA 22311 (MLS# VAAX2061222) is a Townhouse property that was sold at $3,650 on August 18, 2026. Want to learn more about 5149 Woodmire Lane? Do you have questions about finding other real estate for sale or rent in Alexandria? You can browse all Alexandria rentals or contact a Coldwell Banker agent to request more information.