No photo available
$429,900 Just Listed
No photo available
Property Description
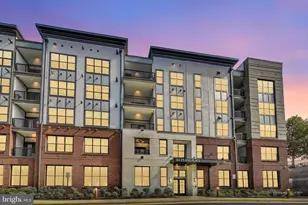
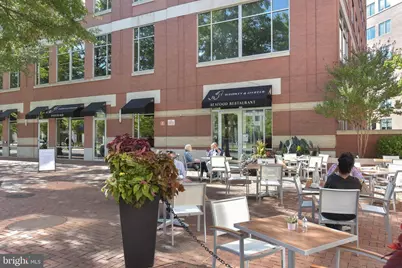
Welcome to this bright and inviting top-floor urban loft studio/junior one-bedroom, featuring an open, airy layout, soaring 11-foot ceilings, and dramatic floor-to-ceiling windows that fill the home with natural light. Hardwood-style LVP flooring runs throughout, creating a clean and cohesive feel, while the modern kitchen offers granite countertops, stainless steel appliances, and a dishwasher. A rare, oversized balcony-approximately 66 square feet-extends the living space outdoors, offering a wonderful spot to enjoy your morning coffee, unwind, or entertain. The home also features an in-unit washer and dryer, updated bathroom details including a replaced shower door, and one garage parking space. Please note that there is no guest parking available. Recent updates include a new dishwasher in 2025 and refrigerator in 2024, with the HVAC approximately six years old. Optional community pool and fitness center access is available for a nominal fee. Conveniently located near Metro, restaurants, shopping, and everyday amenities, this home offers an ideal combination of urban convenience and comfortable living. NO INTERIOR PHOTOS AVAILABLE. SEE PREVIOUS LISTING. The property is tenant-occupied through September 30, 2026. Pets are permitted, subject to community restrictions; one small pet per unit. Amenities: Courtyard with fountain and new patio furniture, Amazon lockers in lobby, dry cleaning lockers in the garage level G1. Fees include: water, trash & sewer.There is no gas. ****The pool and fitness center are located at 501 Holland (MAA Apartments) for a fee ($900 annually (2026) for both, $550 for the pool, and $450 for the fitness center. They do not belong to the condos.
Full Property Details
Full Property Details for 520 John Carlyle St #422
General
- Price: $429,900
- HOA FEE: $550/month
- Taxes: $4,517 (2026)
- Status: Active
- Type: Condo
- Source: BrightMLSMidAtlantic
- MLS ID: VAAX2065750
- Updated: 8/27/2026
- Added to Site: 2 day(s) ago
Interior
- Rooms/Areas: Living Room, Kitchen, Bedroom 1, Laundry, Full Bath
- Interior Features: Floor Plan - Open, Intercom, Kitchen - Eat-In, Walk-in Closet(s)
- Appliances: Built-In Microwave, Dishwasher, Disposal, Dryer, Oven/Range - Electric, Refrigerator, Stainless Steel Appliances, Washer, Washer/Dryer Stacked
- Flooring: Luxury Vinyl Plank
Rooms
Bathrooms
- Total Bathrooms: 1
- Full Bathrooms: 1
- Main Floor Baths: 1
- Main - Full Baths: 1
Bedrooms
- Total Bedrooms: 1
- Bedrooms Main & Up: 1
Other Rooms
- Laundry: Washer In Unit, Dryer In Unit, Has Laundry
Additional Information
- Shared Amenities: Common Grounds, Elevator, Pool Mem Avail
Exterior
- Exterior Features: Sidewalks, Street Lights, Exterior Lighting
- Porch/Patio/Deck: Balcony
Parking
- Garage: Yes
- Garage Spaces: 1
- Total Spaces: 1
- Parking Type: Attached Garage
- Garage Description: Underground
Location
- County: ALEXANDRIA CITY
- Subdivision: CARLYLE SQUARE
- Building Name: THE CONDOMINIUMS AT CARLYLE SQ, CONDOS AT CARLYL
- Driving Directions: From GW Parkway: West on Duke St, L on Holland, R on Ballenger, L on John Carlyle
- City Limits: Yes
School Information
- School District: Alexandria City Public Schools
- Elementary School: Lyles-Crouch
- Middle School: George Washington
- High School: Alexandria City
Community
- Assoc. Fees Include: Ext Bldg Maint, Insurance, Lawn Maintenance, Management, Parking Fee, Reserve Funds, Sewer, Snow Removal, Trash, Water
- Pets Allowed: Yes
- Pets: Cats OK, Dogs OK
Heating & Cooling
- Cooling Type: Heat Pump(s)
- Cooling Fuel: Electric
- Heating Type: Heat Pump(s)
- Heating Fuel: Electric
- Water Heater: Electric
Utilities
- Sewer: Public Sewer
- Water: Public
Structural Information
- Architectural Style: Contemporary
- Structure Type: Garden 1 - 4 Floors
- Construction: Brick
- Walls/Ceilings: Dry Wall, High, 9'+ Ceilings
- Entry Floor Number: 4
- Stories Description: Main
- Square Feet: 608
- Sq. Ft. Source: Estimated
- Living Area: 608 Sq. Ft.
- Finished Above Grnd: 608 Sq. Ft.
- Year Built: 2007
- Year Built Source: Estimated
Lot Features
- Zoning: CDD#1
Financial Considerations
- Price Per Sq. Ft.: $707.07
- Condo Fee: $550
- Condo Fee Freq: Monthly
- City/TownTax: $4,517
- City/TownTax Freq: Annually
- Tax w/Assessment: $398,035
- Tax Amount: $4,517
- Tax Year: 2026
Disclosures and Reports
- Ownership: Condominium
- Condo: Yes
Listed by Compass, Allison B Goodhart and Compass, Sue S Goodhart
Get Pre-Approved Today
Price & Sales History for 520 John Carlyle St #422
Date
Details
Price
Change
Source
8/27/2026
Listed
$429,900
—
MLS
Disclaimer: Historical sales information is derived from public records provided by the county offices. Information is not guaranteed and should be independently verified.

Tax History
Tax History for 520 John Carlyle St #422
Year
Property Taxes
Change
Tax Assessment
Change
2025
$4,611
—
$398,035
3%
2024
$4,611
7%
$387,170
—
2023
$4,298
4%
$387,170
4%
2022
$4,143
—
$373,240
—
2021
$4,143
—
$373,240
—
Disclaimer: Historical tax information is derived from public records provided by the county offices. Information is not guaranteed and should be independently verified.
Estimate the Cost
Estimate the Cost for 520 John Carlyle St #422
520 John Carlyle Street #422, Alexandria, VA 22314 (MLS# VAAX2065750) is a Condo property with 1 bedroom and 1 full bathroom. 520 John Carlyle Street #422 is currently listed for $429,900 and was received on August 27, 2026. Want to learn more about 520 John Carlyle Street #422? Do you have questions about finding other Condo real estate for sale in Alexandria? You can browse all Alexandria real estate or contact a Coldwell Banker agent to request more information.