Full Property Details for 5237 Bessley Pl
General
- Rent: $5,390
- Status: Closed
- Type: Townhouse
- Source: BrightMLSMidAtlantic
- MLS ID: VAAX2060380
- Added to Site: 113 day(s) ago
Rental Information
- Max. Lease (Mths): 36
- Min. Lease (Mths): 24
- Rent Includes: Common Area Maintenance, Community Center, HOA/Condo Fee, Snow Removal, Taxes, Trash Removal
Interior
- Rooms/Areas: Dining Room, Primary Bedroom, Bedroom 2, Bedroom 3, Bedroom 4, Kitchen, Game Room, Breakfast Room, Study, Utility Room
- Interior Features: Dining Area, Breakfast Area, Built-Ins, Upgraded Countertops, Crown Moldings, Window Treatments, Primary Bath(s), Recessed Lighting, Floor Plan - Open, Floor Plan - Traditional
- Fireplace: Yes
- Number of Fireplaces: 2
- Fireplace(s): Mantel(s)
- Appliances: Dishwasher, Disposal, Dryer, Air Cleaner, Icemaker, Microwave, Oven - Double, Refrigerator, Washer
- Flooring: Carpet, Ceramic Tile, Hardwood
Rooms
- Total Bathrooms: 4
- Full Bathrooms: 3
- Half Bathrooms: 1
- Upper Floor Baths: 2
- Upper - Full Baths: 2
- Main Floor Baths: 1
- Main - 1/2 Baths: 1
- Lower Floor Baths: 1
- Lower - Full Baths: 1
- Total Bedrooms: 4
- Bedrooms Upper: 3
- Bedrooms Lower: 1
- Laundry: Dryer In Unit, Washer In Unit, Upper Floor
Additional Information
- Shared Amenities: Community Center, Party Room, Picnic Area, Pool - Outdoor, Recreational Center, Tennis Courts, Tot Lots/Playground, Transportation Service, Basketball Courts, Common Grounds, Exercise Room, Fitness Center, Jog/Walk Path, Meeting Room, Swimming Pool
- Shared Pool: Yes
- Pool: Yes
- Security/Safety: Smoke Detector, Sprinkler System - Indoor
Exterior
- Porch/Patio/Deck: Deck(s), Patio(s)
Parking
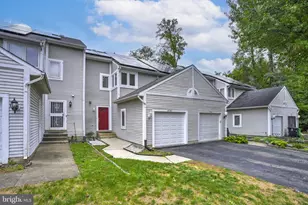
- Garage: Yes
- Garage Spaces: 2
- Total Spaces: 2
- Parking Features: Brick Driveway
- Parking Type: Driveway, Attached Garage
- Garage Description: Garage Door Opener, Inside Access
Location
- County: ALEXANDRIA CITY
- Subdivision: CAMERON STATION
- Building Name: CAMERON STATION
- Driving Directions: From Duke St to Cameron Station Blvd. Proceed around Circle, take left on Bessley Place to a beautiful home on your left.
School Information
- School District: Alexandria City Public Schools
Community
- Association: Yes
- Assoc. Name: CAMERON STATION HOA
- Assoc. Fees Include: Management, Insurance, Pool(s), Recreation Facility, Snow Removal, Trash
Heating & Cooling
- Central air: Yes
- Cooling Type: Ceiling Fan(s), Central A/C
- Cooling Fuel: Electric
- Heating Type: Forced Air
- Heating Fuel: Natural Gas
- Water Heater: Natural Gas
Utilities
- Sewer: Public Sewer
- Water: Public
- Utility Description: Cable TV Available, Electric Available, Natural Gas Available, Water Available, Under Ground
Structural Information
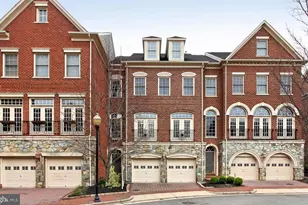
- Architectural Style: Colonial
- Structure Type: Interior Row/Townhouse
- Builder: CAMBRIDGE COMPANY
- Model: STONEYHURST
- Construction: Brick, Vinyl Siding
- Foundation: Slab
- Roof: Architectural Shingle
- Walls/Ceilings: Dry Wall, 9'+ Ceilings, Vaulted Ceilings
- Windows: Screens
- Doors: French
- Stories Description: Lower 1, Main, Upper 1
- Square Feet: 2,961
- Sq. Ft. Source: Estimated
- Living Area: 2,961 Sq. Ft.
- Finished Above Grnd: 2,961 Sq. Ft.
- Year Built: 2002
- Year Built Source: Assessor
- Property Condition: Very Good
Unit Information
- Bathrooms-Lower: 1
- Bedrooms-Lower: 1
Lot Features
- Lot Size (Acres): 0.05
- Lot Size (Sq. Ft.): 2,127
- Lot Size Source: Assessor
- Zoning: CDD#9
- Fencing (Description): Rear
Financial Considerations
- Price Per Sq. Ft.: $1.82
- Assoc Fee Freq.: Monthly
- Security Deposit: $5,500
- Owner Pays: Association Fees, Repairs, Taxes - Personal property, Taxes - Real Estate
- Tenant Pays: Electricity, Frozen Waterpipe Damage, Gas, Internet, Light Bulbs/Filters/Fuses/Alarm Care, Minor Interior Maintenance, Utilities - All, Water
- Tax Total Finished Sq. Ft.: 2961
Disclosures and Reports
Listed by Samson Properties, Irina Babb
Sold by Samson Properties, Meredith Lynch