This is a carousel with tiles that activate property listing cards. Use the previous and next buttons to navigate.
1/36
$815,000
This is a carousel with tiles that activate property listing cards. Use the previous and next buttons to navigate.
1/36
Property Description
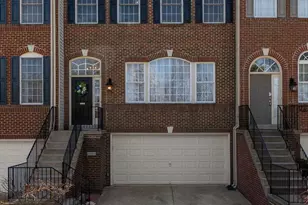
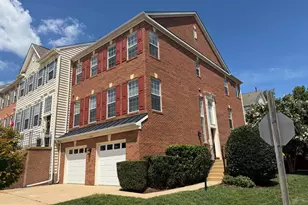
Welcome to one of Beauregard Station's most coveted homes - a rare end-unit townhome offering the privacy, light, and space that interior units simply cannot match. With windows on three exposures, every level of this elegant Stanley Martin home is filled with natural light throughout the day. The welcoming two-story foyer with signature curved staircase sets the tone. The sun-drenched main level features gleaming hardwood floors, a spacious living room, formal dining area, and a gourmet kitchen with stainless steel appliances, granite countertops, and a large pantry. The kitchen flows seamlessly into a breakfast area and cozy family room anchored by a gas fireplace - the heart of the home. Upstairs, the primary suite is a true retreat, featuring dual California closets and a spa-like bath. Two additional well-sized bedrooms, a full hall bath, and a conveniently located bedroom-level laundry complete the upper floor. The lower level offers a media room and half bath, with direct walkout access to the outdoors and entry into the oversized two-car garage with additional storage - a rare and practical feature at this price point inside the Beltway."‹ Major systems have been freshly addressed: brand-new HVAC and condenser (2025) and roof replaced in 2020 - giving the next owner true peace of mind and no big-ticket items to worry about. All furniture, including the media room setup, is available for purchase and can be negotiated separately after going under contract. Beauregard Station is a quiet, well-maintained townhome community with landscaped common areas, a charming gazebo, and guest parking - a neighborhood feel that is increasingly rare this close to everything. Inside the Beltway with immediate access to I-395, I-495, and I-95. Van Dorn Metro is under 10 minutes. Reagan National Airport is 7 miles. The Pentagon, For those who love the outdoors, the location delivers well beyond what most inside-the-Beltway addresses can offer. Dora Kelley Nature Park - a 50-acre woodland preserve nestled in the Holmes Run Stream Valley - is minutes away, with a one-mile nature trail through an upland oak-hickory forest and prime year-round birdwatching. It connects directly to the Holmes Run Trail, a 3.1-mile multi-use path linking Cameron Run Regional Park, Dora Kelley Nature Park, and Holmes Run Park, with connections to North Beauregard Street and onward to Arlington. The full Holmes Run Trail system covers 8.4 miles of easy, scenic terrain along the stream - accessible year-round. Winkler Botanical Preserve - an urban oasis with multiple trails, streams, a lake, and a waterfall surrounded by native plants - is also just minutes away. Rare access to this much green space, this close to DC, is one of the West End's most under appreciated assets. Amazon HQ2 at National Landing, and downtown DC are all within 20 minutes. The property is minutes from the $2.2 billion WestEnd Alexandria project - the former Landmark Mall redevelopment - one of the largest urban revitalization projects in Northern Virginia. Phase I vertical construction is already underway. The new INova Alexandria Hospital Campus is on track to open in 2028, bringing a world-class medical facility, along with retail, dining, and entertainment options, directly to the neighborhood. For buyers, this isn't speculation - it's permitted, funded, and under construction.
Full Property Details
Full Property Details for 529 Triadelphia Way
General
- Price: $815,000
- HOA FEE: $301/month
- Taxes: $8,737 (2025)
- Status: Under Contract
- Type: Townhouse
- Source: BrightMLSMidAtlantic
- MLS ID: VAAX2058562
- Updated: 4/15/2026
- Added to Site: 53 day(s) ago
Interior
- Number of Rooms: 15
- Rooms/Areas: Living Room, Dining Room, Primary Bedroom, Bedroom 2, Bedroom 3, Kitchen, Family Room, Foyer, Breakfast Room, Laundry, Media Room, Bathroom 2, Primary Bathroom, Half Bath
- Interior Features: Breakfast Area, Carpet, Ceiling Fan(s), Chair Railings, Crown Moldings, Curved Staircase, Dining Area, Floor Plan - Open, Kitchen - Gourmet, Primary Bath(s), Pantry, Recessed Lighting, Bathroom - Soaking Tub, Sprinkler System, Bathroom - Stall Shower, Upgraded Countertops, Walk-in Closet(s), Wood Floors
- Fireplace: Yes
- Number of Fireplaces: 1
- Fireplace(s): Corner, Gas/Propane
- Appliances: Built-In Microwave, Cooktop, Dishwasher, Disposal, Dryer - Front Loading, Microwave, Oven - Double, Oven - Wall, Refrigerator, Stainless Steel Appliances, Washer - Front Loading, Washer/Dryer Stacked, Water Heater
- Flooring: Ceramic Tile, Hardwood, Carpet
Rooms
Bathrooms
- Total Bathrooms: 4
- Full Bathrooms: 2
- Half Bathrooms: 2
- Upper Floor Baths: 2
- Upper - Full Baths: 2
- Main Floor Baths: 1
- Main - 1/2 Baths: 1
- Lower Floor Baths: 1
- Lower - 1/2 Baths: 1
Bedrooms
- Total Bedrooms: 3
- Bedrooms Upper: 3
Other Rooms
- Laundry: Washer In Unit, Dryer In Unit, Upper Floor
Additional Information
- Shared Amenities: Common Grounds
- Security/Safety: Electric Alarm
Exterior
- Exterior Features: Extensive Hardscape, Bump-outs, Sidewalks
Parking
- Garage: Yes
- Garage Spaces: 2
- Total Spaces: 2
- Parking Type: Attached Garage, Driveway
- Garage Description: Garage - Front Entry, Garage Door Opener, Inside Access
Location
- County: ALEXANDRIA CITY
- Subdivision: BEAUREGARD STATION
- Building Name: BEAUREGARD STATION
- Driving Directions: GPS
- Direction Faces: Northeast
- City Limits: Yes
School Information
- School District: Alexandria City Public Schools
- High School: Alexandria City
Community
- Assoc. Fees Include: All Ground Fee, Common Area Maintenance, Insurance, Lawn Maintenance, Management, Reserve Funds, Road Maintenance, Snow Removal, Trash
- Pets Allowed: Yes
- Pets: Cats OK, Dogs OK
Heating & Cooling
- Central air: Yes
- Cooling Type: Central A/C
- Cooling Fuel: Electric
- Heating Type: Forced Air
- Heating Fuel: Natural Gas
- Water Heater: Natural Gas
Utilities
- Sewer: Public Sewer
- Water: Public
Structural Information
- Architectural Style: Colonial
- Structure Type: End of Row/Townhouse
- Construction: Masonry
- Basement: Yes
- Basement Entrance: Yes
- Basement Desc.: Fully Finished, Walkout Level, Rear Entrance, Interior Access
- Foundation: Brick/Mortar
- Roof: Asphalt
- Windows: Double Hung, Palladian
- Stories/Levels: 3
- Stories Description: Lower 1, Main, Upper 1
- Square Feet: 2,370
- Sq. Ft. Source: Assessor
- Living Area: 2,370 Sq. Ft.
- Finished Above Grnd: 2,370 Sq. Ft.
- Year Built: 2009
- Year Built Source: Assessor
Unit Information
Unit 1
- Bathrooms-Lower: 1
Lot Features
- Zoning: RA
Financial Considerations
- Price Per Sq. Ft.: $343.88
- Condo Fee: $301
- Condo Fee Freq: Monthly
- Assessment Year: 2025
- City/TownTax: $8,737
- City/TownTax Freq: Annually
- County Tax Freq: Annually
- Tax w/Assessment: $769,792
- Tax Amount: $8,737
- Tax Year: 2025
- Tax Total Finished Sq. Ft.: 2370
Disclosures and Reports
- Ownership: Condominium
- Condo: Yes
Listed by Compass, Elana Boulos
Get Pre-Approved Today
Schools
Schools serving 529 Triadelphia Way
School District:Alexandria City Public Schools
| Name | Grades | Distance |
|---|---|---|
William Ramsay Elementary School 5700 Sanger Avenue, Alexandria, VA 22311 | K-5 | 0.4 mi |
Jefferson-Houston PreK-8 School 1501 Cameron Street, Alexandria, VA 22314 | PK-5 | 4.4 mi |
Alexandria City High School 3330 King Street, Alexandria, VA 22302 | 9-12 | 2.7 mi |
Disclaimer:
School attendance boundaries provided by ATTOM Data Solutions and are for reference only. Contact the school directly to verify enrollment eligibility.
Price & Sales History for 529 Triadelphia Way
Date
Details
Price
Change
Source
4/03/2026
Listed
$815,000
24.43%
MLS
10/14/2020
Sold
$655,000
—
Public Record
Disclaimer: Historical sales information is derived from public records provided by the county offices. Information is not guaranteed and should be independently verified.
Tax History
Tax History for 529 Triadelphia Way
Year
Property Taxes
Change
Tax Assessment
Change
2024
$8,255
14%
$736,629
15%
2020
$7,258
9%
$642,257
5%
2018
$6,677
—
$614,023
4%
2018
$6,677
-1%
$590,923
-1%
2017
$6,743
4%
$596,745
-1%
2016
$6,470
3%
$602,949
—
2015
$6,289
3%
$602,949
3%
2014
$6,085
—
$583,398
—
Disclaimer: Historical tax information is derived from public records provided by the county offices. Information is not guaranteed and should be independently verified.
Estimate the Cost
Estimate the Cost for 529 Triadelphia Way
529 Triadelphia Way, Alexandria, VA 22312 (MLS# VAAX2058562) is a Townhouse property with 3 bedrooms, 2 full bathrooms and 2 partial bathrooms. 529 Triadelphia Way is currently listed for $815,000 and was received on April 03, 2026. Want to learn more about 529 Triadelphia Way? Do you have questions about finding other Townhouse real estate for sale in Alexandria? You can browse all Alexandria real estate or contact a Coldwell Banker agent to request more information.