This is a carousel with tiles that activate property listing cards. Use the previous and next buttons to navigate.
1/1
$275,000
This is a carousel with tiles that activate property listing cards. Use the previous and next buttons to navigate.
1/1
Property Description
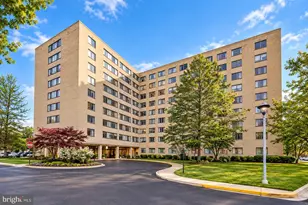
Rare opportunity to own a beautifully updated top-floor condo with light-filled home combines comfort, style, and exceptional value in a prime location. Step inside to discover a warm and inviting living space featuring a cozy wood-burning fireplace, fresh designer paint, and luxury vinyl plank flooring throughout the main living and dining areas. The open-concept kitchen is both stylish and functional, showcasing stainless steel appliances, shaker-style maple cabinetry, marble-look porcelain tile flooring with a custom accent wall, a breakfast bar, and a spacious pantry. Both bedrooms are generously sized and feature private en-suite bathrooms with oversized vanity areas, offering ideal comfort and privacy. The spacious primary suite includes a large walk-in closet with a custom organization system, along with a beautifully resurfaced tub and tub surround. The second bedroom offers two oversized closets and a convenient all-in-one washer/dryer. Enjoy peaceful mornings or relaxing evenings on your private balcony overlooking a quiet, tree-lined courtyard. The home also includes parking for two vehicles. The condo fee covers all utilities and grants access to an impressive list of resort-style amenities, including a Metro shuttle, swimming pool, fitness center, clubhouse, tennis and volleyball courts, tot lot, and dog park. Perfectly situated across from shopping and dining and just moments from the exciting Landmark Mall redevelopment, this location offers both convenience and future growth potential.
Full Property Details
Full Property Details for 60 S Van Dorn St #511
General
- Price: $275,000
- HOA FEE: $955/month
- Taxes: $3,074 (2025)
- Status: Active
- Type: Condo
- Source: BrightMLSMidAtlantic
- MLS ID: VAAX2060488
- Updated: 5/17/2026
- Added to Site: 59 day(s) ago
Interior
- Number of Rooms: 4
- Rooms/Areas: Bedroom 2, Bedroom 1, Bathroom 1, Bathroom 2
- Appliances: Dishwasher, Oven/Range - Gas, Refrigerator, Energy Efficient Appliances, Washer - Front Loading, Dryer - Front Loading
- Flooring: Luxury Vinyl Plank, Ceramic Tile, Carpet
Rooms
Bathrooms
- Total Bathrooms: 2
- Full Bathrooms: 2
- Main Floor Baths: 2
- Main - Full Baths: 2
Bedrooms
- Total Bedrooms: 2
- Bedrooms Main & Up: 2
Other Rooms
- Laundry: Has Laundry, Common
Additional Information
- Shared Amenities: Billiard Room, Convenience Store, Day Care, Laundry Facilities, Sauna, Swimming Pool, Fitness Center, Meeting Room, Club House, Elevator, Tennis Courts, Tot Lots/Playground
- Shared Pool: Yes
- Pool: Yes
Exterior
- Porch/Patio/Deck: Balcony
Parking
- Parking Type: Parking Lot
Location
- County: ALEXANDRIA CITY
- Subdivision: EOS TWENTY-ONE
- Building Name: EOS TWENTY-ONE
- Driving Directions: Use Google maps
- City Limits: Yes
School Information
- School District: Alexandria City Public Schools
- High School: Alexandria City
Community
- Assoc. Fees Include: Air Conditioning, Electricity, Gas, Heat, Management, Sewer, Trash, Water, Pool(s), Recreation Facility, Reserve Funds, Snow Removal
- Pets Allowed: Yes
- Pets: Number Limit
Heating & Cooling
- Central air: Yes
- Cooling Type: Central A/C
- Cooling Fuel: Electric
- Heating Type: Heat Pump(s)
- Heating Fuel: Natural Gas
- Water Heater: Natural Gas
Utilities
- Sewer: Public Sewer
- Water: Public
Structural Information
- Architectural Style: Colonial
- Structure Type: Mid-Rise 5 - 8 Floors
- Construction: Brick
- Entry Floor Number: 5
- Stories Description: Main
- Square Feet: 1,048
- Sq. Ft. Source: Assessor
- Living Area: 1,048 Sq. Ft.
- Finished Above Grnd: 1,048 Sq. Ft.
- Year Built: 2006
- Year Built Source: Assessor
Lot Features
- Property View: Courtyard
- Zoning: RCX
Financial Considerations
- Price Per Sq. Ft.: $262.4
- Condo Fee: $955
- Condo Fee Freq: Monthly
- Assessment Year: 2025
- City/TownTax: $3,074
- City/TownTax Freq: Annually
- County Tax Freq: Annually
- Tax w/Assessment: $270,838
- Tax Amount: $3,074
- Tax Year: 2025
- Tax Total Finished Sq. Ft.: 1048
Disclosures and Reports
- Ownership: Condominium
- Condo: Yes
Listed by Samson Properties, David Kohyar
Get Pre-Approved Today
Schools
Schools serving 60 S Van Dorn St #511
School District:Alexandria City Public Schools
| Name | Grades | Distance |
|---|---|---|
Patrick Henry Elementary School, Alexandria, VA 4643 Taney Avenue, Alexandria, VA 22304 | K-5 | 1 mi |
Jefferson-Houston PreK-8 School 1501 Cameron Street, Alexandria, VA 22314 | PK-5 | 4 mi |
Alexandria City High School 3330 King Street, Alexandria, VA 22302 | 9-12 | 2.5 mi |
Disclaimer:
School attendance boundaries provided by ATTOM Data Solutions and are for reference only. Contact the school directly to verify enrollment eligibility.
Price & Sales History for 60 S Van Dorn St #511
Date
Details
Price
Change
Source
5/17/2026
Price Reduced
$275,000
-1.43%
MLS
5/08/2026
Listed
$279,000
27.4%
MLS
4/22/2022
Sold
$219,000
—
Public Record
Disclaimer: Historical sales information is derived from public records provided by the county offices. Information is not guaranteed and should be independently verified.
Tax History
Tax History for 60 S Van Dorn St #511
Year
Property Taxes
Change
Tax Assessment
Change
2025
$3,167
—
$270,838
2%
2024
$3,167
18%
$265,528
10%
2023
$2,679
3%
$241,389
3%
2022
$2,601
5%
$234,358
5%
2021
$2,478
—
$223,202
—
Disclaimer: Historical tax information is derived from public records provided by the county offices. Information is not guaranteed and should be independently verified.
Estimate the Cost
Estimate the Cost for 60 S Van Dorn St #511
60 S Van Dorn Street #511, Alexandria, VA 22304 (MLS# VAAX2060488) is a Condo property with 2 bedrooms and 2 full bathrooms. 60 S Van Dorn Street #511 is currently listed for $275,000 and was received on May 08, 2026. Want to learn more about 60 S Van Dorn Street #511? Do you have questions about finding other Condo real estate for sale in Alexandria? You can browse all Alexandria real estate or contact a Coldwell Banker agent to request more information.