This is a carousel with tiles that activate property listing cards. Use the previous and next buttons to navigate.
1/1
$1,549,900
This is a carousel with tiles that activate property listing cards. Use the previous and next buttons to navigate.
1/1
Property Description
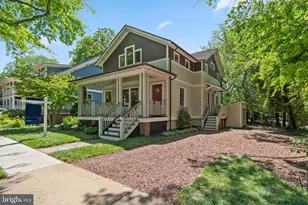
OPEN THIS WEEKEND: Saturday, May 16th 12-2 pm Sunday, May 17th 2-4 pm "¢ Welcome home to 601 N View Terrace in exclusive Rosemont - a stunning 6-bedroom, 3.5-bath Sears Craftsman bungalow on a spacious corner lot with beautiful curb appeal and professional landscaping. "¢ FRONT PORCH: Large, inviting, and picture-perfect with a hanging swing - ideal for morning coffee or relaxing outdoors. "¢ ENTRYWAY & LIVING SPACE: Freshly painted interior with gleaming hardwood floors. Living room features a wood-burning fireplace with a classic mantle and a striking light fixture that reflects the home's timeless charm. "¢ LIBRARY: To the right of the entry, a full wall of built-ins and chandelier lighting creates a warm, functional space for reading or working from home. "¢ FORMAL DINING ROOM: Spacious with a bay window, window seat, original/vintage lighting, and abundant natural light - perfect for entertaining. "¢ KITCHEN: Recently updated with stained glass windows, stainless steel appliances, including a brand-new dishwasher, a Viking 5-burner gas range with matching vent hood, and new quartz countertops. The breakfast room is filled with natural light and overlooks the backyard oasis. "¢ PRIMARY SUITE: Located on the main level, featuring a spacious bedroom with abundant light, an attached sitting/dressing area, and a newly renovated en suite bath with tiled shower with dual heads, a vintage vanity, and new fixtures and lighting. "¢ POWDER ROOM: Unique touches include original New Yorker covers adorning the walls. "¢ UPPER LEVEL: Three well-appointed bedrooms with walk-in closets, freshly painted walls, and hardwood flooring. The updated hall bath, with wainscotting, a tub/shower combo, and a vanity, completes this level. "¢ LOWER LEVEL: Feels like an additional home - includes two bedrooms with ample natural light and closets, a rec room with walk-out access to the patio, and a full updated bathroom with a shower. A large linen closet is also on this level. "¢ BACKYARD OASIS: Professionally landscaped with multiple living spaces - walk-out patio from lower level, Trex deck off breakfast room, and paver sitting area near detached studio. Perfect for entertaining, relaxing, or outdoor activities. "¢ DETACHED STUDIO: Accessible from side street or backyard - ideal for an office, home gym, workshop, or creative space. "¢ LOCATION: Moments to charming Del Ray shops and cafes, and to Historic Old Town and its waterfront shops and restaurants. Close to 395 and the Braddock St METRO, it's a breeze of a commute to Washington DC, National Landing, and more. "¢ This home offers an incredible blend of character, modern updates, and flexible living spaces - WELCOME HOME! Love where you live!
Full Property Details
Full Property Details for 601 N View Terrace
General
- Sold For: $1,549,900
- Taxes: $15,594 (2025)
- Status: Closed
- Type: Single Family
- Source: BrightMLSMidAtlantic
- MLS ID: VAAX2053964
- Added to Site: 86 day(s) ago
Interior
- Rooms/Areas: Living Room, Dining Room, Primary Bedroom, Sitting Room, Bedroom 2, Bedroom 3, Bedroom 4, Bedroom 5, Kitchen, Game Room, Library, Breakfast Room, Bedroom 1, Other, Storage Room, Primary Bathroom, Full Bath
- Interior Features: Kitchen - Galley, Dining Area, Window Treatments, Wood Floors, Ceiling Fan(s), Carpet, Entry Level Bedroom, Floor Plan - Traditional, Formal/Separate Dining Room, Primary Bath(s), Recessed Lighting, Bathroom - Stall Shower
- Fireplace: Yes
- Number of Fireplaces: 1
- Fireplace(s): Screen, Fireplace - Glass Doors, Wood
- Appliances: Dryer, Washer, Dishwasher, Disposal, Refrigerator, Icemaker, Stove
- Flooring: Carpet, Ceramic Tile, Hardwood
Rooms
Bathrooms
- Total Bathrooms: 4
- Full Bathrooms: 3
- Half Bathrooms: 1
- Upper Floor Baths: 1
- Upper - Full Baths: 1
- Main Floor Baths: 2
- Main - Full Baths: 1
- Main - 1/2 Baths: 1
- Lower Floor Baths: 1
- Lower - Full Baths: 1
Bedrooms
- Total Bedrooms: 6
- Bedrooms Upper: 3
- Bedrooms Lower: 2
- Bedrooms Main & Up: 1
Other Rooms
- Laundry: Basement
Exterior
- Exterior Features: Exterior Lighting, Gutter System, Sidewalks
- Porch/Patio/Deck: Deck(s), Patio(s), Porch(es)
Parking
- Parking Features: Unassigned
- Parking Type: On Street
Location
- County: ALEXANDRIA CITY
- Subdivision: ROSEMONT
- Cross Streets: Elm
- Driving Directions: From I-395: Take Exit 3B for Seminary Rd. Head west on Seminary Rd toward N Quaker Ln. Turn left onto N Quaker Ln, then turn right onto N View Terrace. The home will be on the left.
- Location Details: Corner Lot/Unit
- City Limits: Yes
School Information
- School District: Alexandria City Public Schools
- High School: Alexandria City
Community
- Pets Allowed: Yes
- Pets: No Pet Restrictions
Heating & Cooling
- Central air: Yes
- Cooling Type: Central A/C, Ceiling Fan(s)
- Cooling Fuel: Electric
- Heating Type: Forced Air
- Heating Fuel: Natural Gas
- Water Heater: Natural Gas
Utilities
- Sewer: Public Sewer
- Water: Public
- Utility Description: Cable TV Available, Electric Available, Natural Gas Available, Phone Available, Sewer Available, Water Available
Structural Information
- Architectural Style: Craftsman, Bungalow, Transitional
- Structure Type: Detached
- Model: CRAFTSMAN BUNGALOW
- Construction: Stucco
- Basement: Yes
- Basement Entrance: Yes
- Basement Desc.: Full, Interior Access, Outside Entrance, Rear Entrance, Walkout Level, Water Proofing System, Windows
- Foundation: Block
- Walls/Ceilings: 9'+ Ceilings, Plaster Walls
- Stories Description: Lower 1, Main, Upper 1
- Square Feet: 3,280
- Sq. Ft. Source: Estimated
- Living Area: 3,080 Sq. Ft.
- Finished Above Grnd: 2,280 Sq. Ft.
- Finished Below Grnd: 800 Sq. Ft.
- Year Built: 1920
- Year Built Source: Assessor
- Property Condition: Excellent
Unit Information
Unit 1
- Bathrooms-Lower: 1
- Bedrooms-Lower: 2
Additional Structures
- Other Structures: Office/Studio
Lot Features
- Lot Size (Acres): 0.13
- Lot Size (Sq. Ft.): 5,640
- Lot Size Source: Assessor
- Street/Road Desc.: Black Top
- Zoning: R 5
- Lot Description: Corner, Front Yard, Landscaping, Level, Rear Yard
- Fencing (Description): Rear, Fully
Financial Considerations
- Price Per Sq. Ft.: $679.78
- Assessment Year: 2026
- City/TownTax: $15,594
- City/TownTax Freq: Annually
- County Tax Freq: Annually
- Tax w/Assessment: $1,458,035
- Tax Amount: $15,594
- Tax Year: 2025
- Terms: Standard Sale
- Tax Total Finished Sq. Ft.: 3080
Disclosures and Reports
- Ownership: Fee Simple
- Section: 5
- Lot Number: 25
Listed by KW Metro Center, Victoria(Tori) V. McKinney
Sold by Compass, Amy Sills Eggers

Get Pre-Approved Today
Schools
Schools serving 601 N View Terrace
School District:Alexandria City Public Schools
| Name | Grades | Distance |
|---|---|---|
Maury Elementary School, Alexandria, VA 600 Russell Road, Alexandria, VA 22301 | K-5 | 0.1 mi |
Jefferson-Houston PreK-8 School 1501 Cameron Street, Alexandria, VA 22314 | PK-5 | 0.7 mi |
Alexandria City High School 3330 King Street, Alexandria, VA 22302 | 9-12 | 1.3 mi |
Disclaimer:
School attendance boundaries provided by ATTOM Data Solutions and are for reference only. Contact the school directly to verify enrollment eligibility.
Price & Sales History for 601 N View Terrace
Date
Details
Price
Change
Source
6/18/2026
Sold
$1,549,900
—
MLS
5/07/2026
Price Reduced
$1,549,900
-3.13%
MLS
4/16/2026
Listed
$1,599,900
—
MLS
Disclaimer: Historical sales information is derived from public records provided by the county offices. Information is not guaranteed and should be independently verified.
601 N View Terrace, Alexandria, VA 22301 (MLS# VAAX2053964) is a Single Family property that was sold at $1,549,900 on June 18, 2026. Want to learn more about 601 N View Terrace? Do you have questions about finding other Single Family real estate for sale in Alexandria? You can browse all Alexandria real estate or contact a Coldwell Banker agent to request more information.